Share this with your friends


+14238874076
RE/MAX Experience
4839 Butterfly Gap Rd, Maryville, TN 37803
- $389,900
- 3
- BD
- 2
- BA
- 1,720
- SqFt




- List Price
- $389,900
- MLS#
- 3322505
- Status
- COMING SOON / HOLD
- Type
- Single Family Residential
- City
- Maryville
- County
- Blount County
- Bedrooms
- 3
- Bathrooms
- 2
- Baths Full
- 2
- Living Area
- 1,720
- Lot Size
- 236,530
- Year Built
- 1990
Property Description
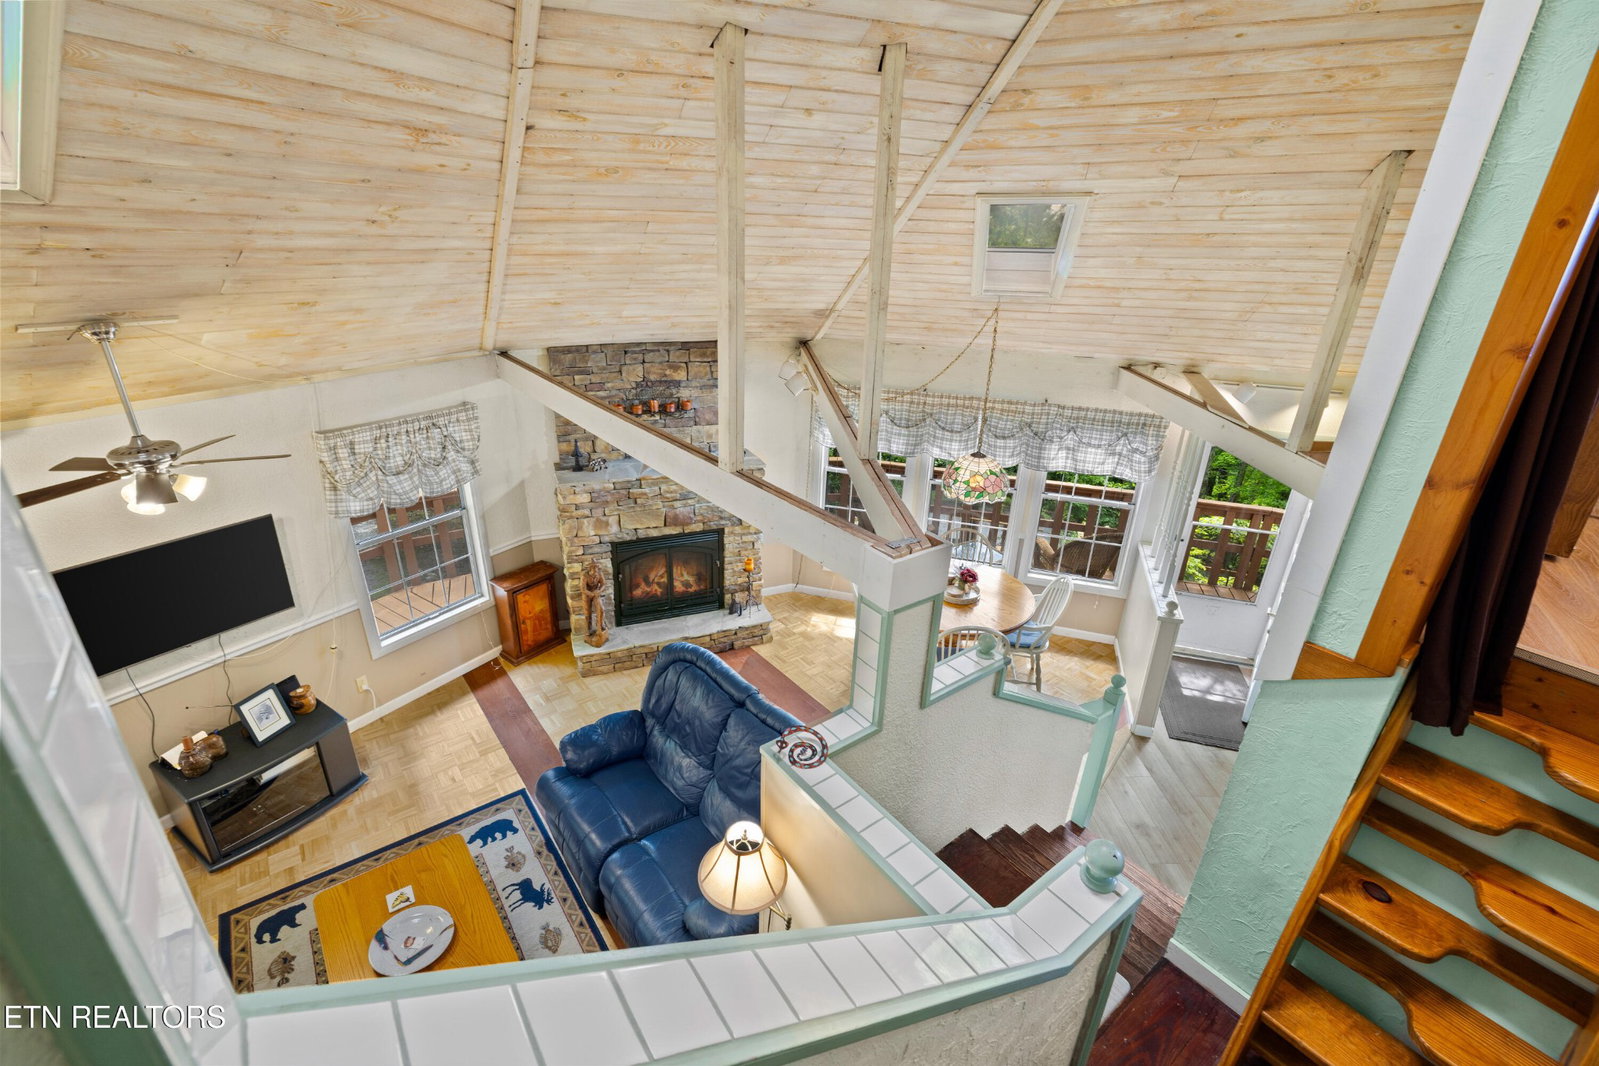
Here it is! Your fully-furnished mountain home--convenient enough for year-round enjoyment, or as your family's own 2nd home sanctuary....or the ideal investor's turn-key vacation rental! Only 20 minutes from downtown Maryville & 40-ish minutes from McGee-Tyson Airport. Valuable improvements made after the owner's purchase include a new water line from the well, which has whole-house water filtration; split-units for heat/air in all the main rooms with 2 compressors(approx 5 yrs old); gorgeous floor-to-ceiling stone fireplace(propane); underside of house air-sealed & pole supports treated. The fireplace & a propane wall heater are great for alternative heat source in the event of power outage. Relax in the large hot-tub perched near the grilling area, taking in the stupendous mountain view. The natural rock pond was hand-crafted by the owner--just needs a liner & water-fill to create another beautiful yard feature in the gardening area (be prepared for thirsty wildlife!) You'll love the yard, where the garden space can be brought back to bountiful production or beautiful wildflowers. Currently, the grapevines are loaded! Rocking chairs are waiting on the wraparound deck, where life will be peaceful enjoying the high mountain splendor view & wildlife visitors. Creative natural rock landscaping provides the framework for native plant ''surprises'' every Spring. Your own hiking path awaits, near the fire-pit circle...trot on up to the level picnic area....this 5.4 acre property borders the National Park boundary for the Foothills Parkway...so the upper border will always remain protected. This cozy cottage just feels like Home, with unique custom features, many built-ins, & lovely views from every window. The main level: 1 bedroom & full bath, hardwood cathedral ceiling in the great room/dining area & ''game corner'', fully-equipped kitchen & separate utility/laundry room with an exit to the dining deck & grill area.
Additional Information
- Acres
- 5.43
- Basement
- Yes
- Construction
- Frame, Vinyl Siding
- Living Area
- 1,720
- Lot Description
- Wooded, Rolling Slope
- Style
- Cottage
- Subdivision
- Peterson Proffitt
- View
- Mountain(s)
- Year Built
- 1990
- Subdivision
- Peterson Proffitt
- Fireplaces
- 1
Mortgage Calculator
Agent: |
Office: RE/Max First |

Information Is Believed To Be Accurate But Not Guaranteed. Some or all listings may or may not be listed by the office/agent presenting these featured properties. Copyright 2026 MTRMLS, Inc. RealTracs Solutions.