Share this with your friends


+14238874076
RE/MAX Experience
8431 Front Gate Circle Circle, Ooltewah, TN 37363
- $599,900
- 5
- BD
- 4
- BA
- 3,295
- SqFt




- List Price
- $599,900
- Price Change
- ▼ $12,100 1784570898
- MLS#
- 1533753
- Status
- ACTIVE
- Type
- Single Family Residential
- City
- Ooltewah
- County
- Hamilton
- Bedrooms
- 5
- Bathrooms
- 4
- Baths Full
- 4
- Living Area
- 3,295
- Lot Size
- 39,204
- Year Built
- 2009
Property Description
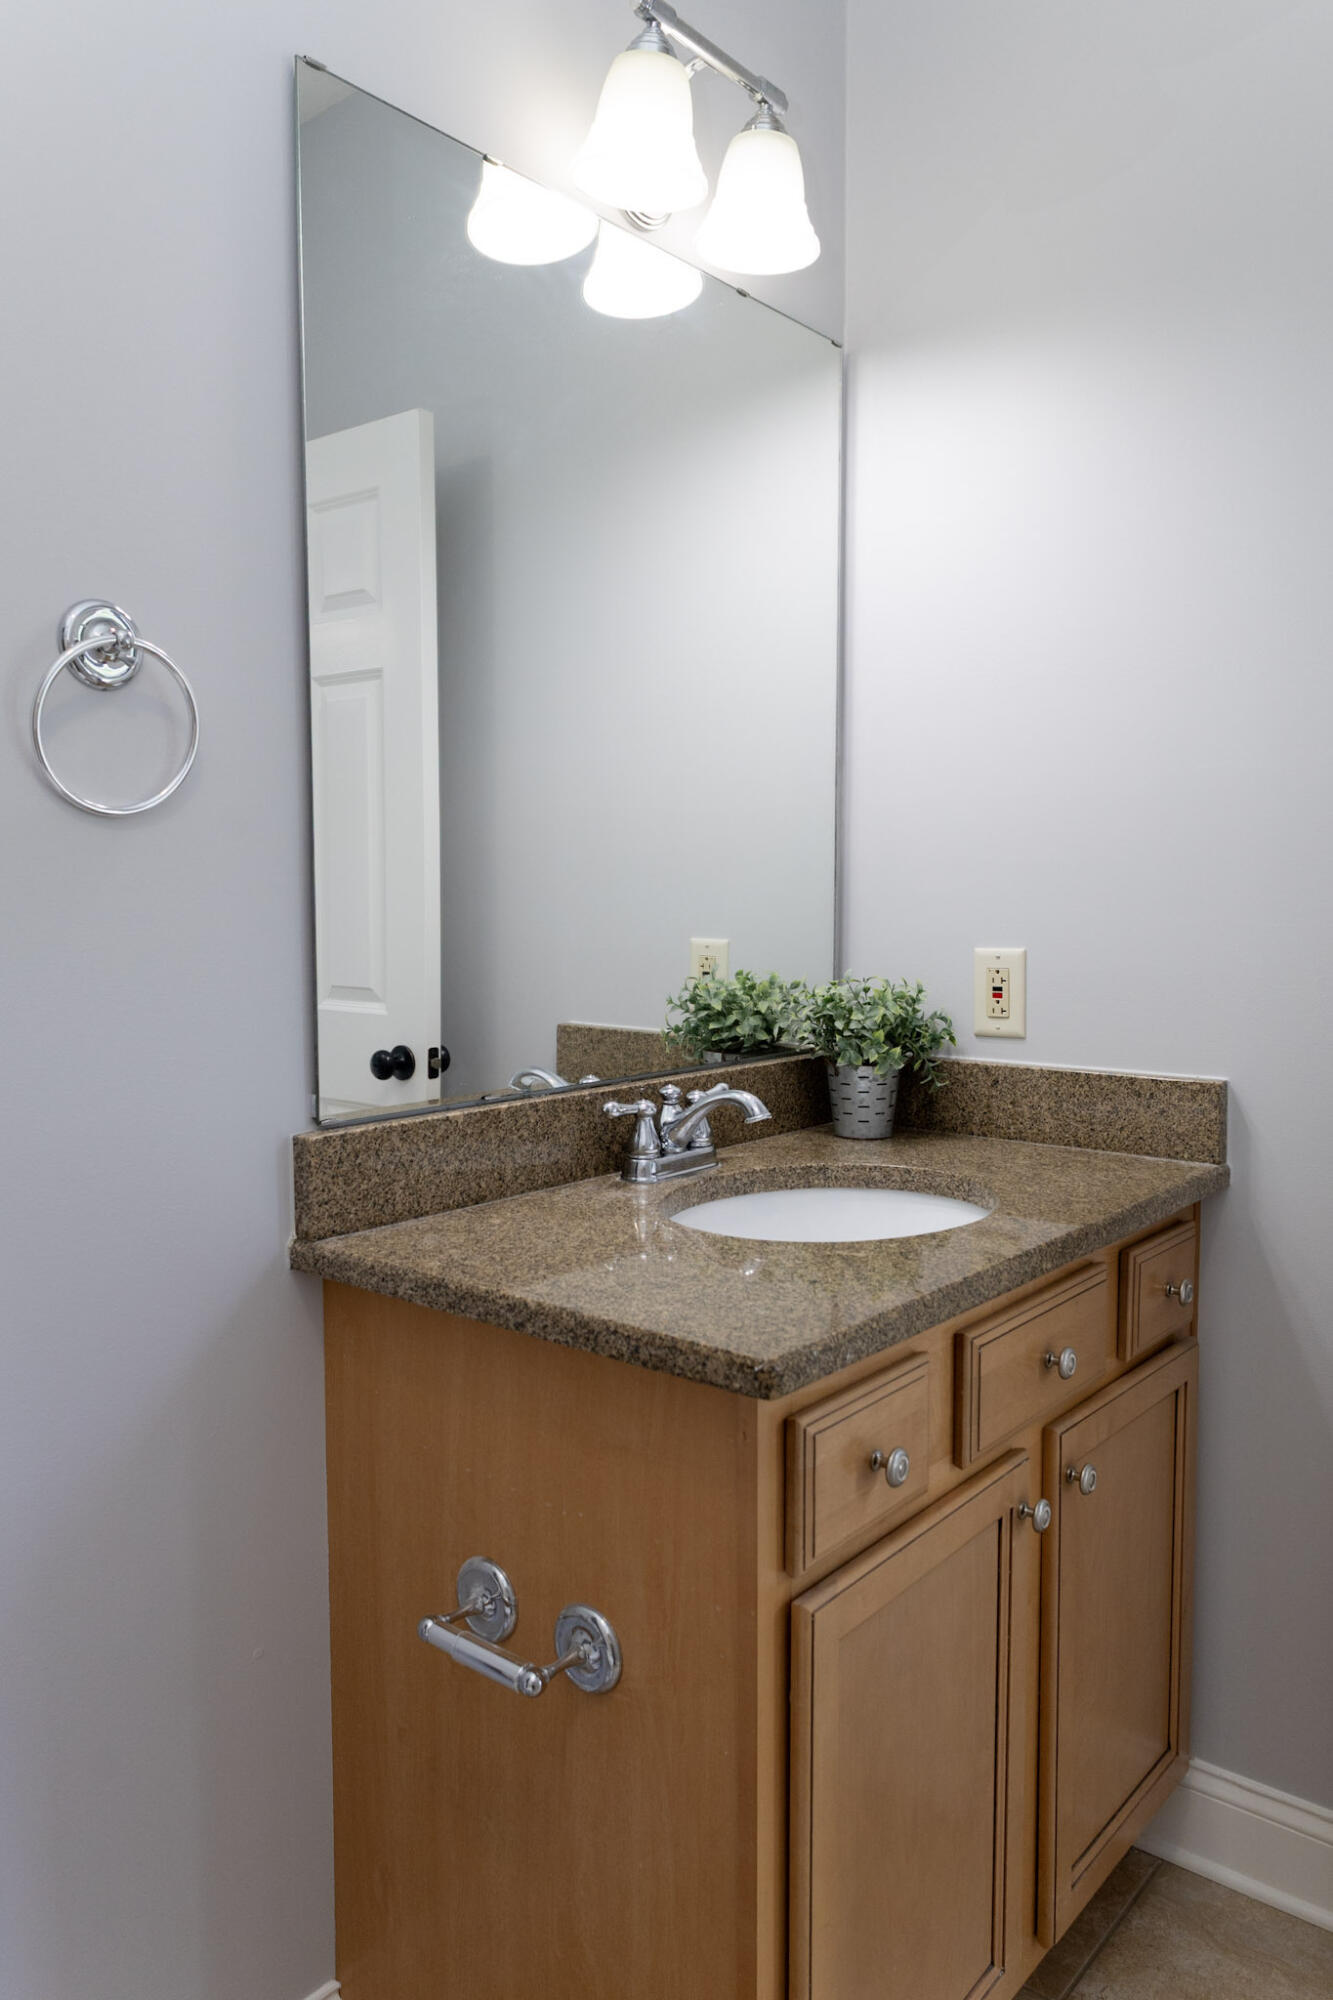
** Update: ** Free one-year temporary rate buydown or $2500 closing costs credit with our preferred lender, Christina Lane, with Movement Mortgage. This turnkey, beautifully updated home in a sought-after Ooltewah subdivision is truly a must-see! Fresh and well-maintained from top to bottom, this home offers a move-in ready experience with nothing left to do. Perfectly positioned as the first home in the neighborhood, enjoy added privacy on one side, along with the convenience of being located directly across from the community pool. Step inside to a welcoming foyer with elegant arched entryways leading to a dedicated study and formal dining room. The spacious family room is filled with natural light, creating a warm and inviting atmosphere--perfect for relaxing by the fireplace or entertaining guests. The kitchen is both stylish and functional, featuring stainless steel appliances, granite countertops, under-cabinet lighting, a large pantry, and a bright breakfast nook with easy access to the patio--ideal for indoor/outdoor living. A main-level bedroom offers flexibility for a guest suite, home office, or playroom. Upstairs, the primary suite includes a comfortable sitting area and two walk-in closets with amazing custom organizers, providing exceptional storage and organization. The en-suite bath offers spa-like features, including a whirlpool tub and separate tiled shower. This home truly checks all the boxes--updated, spacious, and turnkey ready in a prime location. Schedule your showing today!
Additional Information
- Acres
- 0.90
- Appliances
- Convection Oven, Disposal, Dishwasher, Electric Water Heater, Free-Standing Electric Range, Induction Cooktop, Microwave, Refrigerator, Warming Drawer, Water Heater
- Basement
- None
- Cooling
- Central Air, Electric, Multi Units
- Exterior Features
- Private Yard, Rain Gutters
- Floors
- Carpet, Hardwood, Tile
- Living Area
- 3,295
- Lot Description
- Back Yard, Close to Clubhouse, Front Yard, Level, Sprinklers In Front, Sprinklers In Rear, Split Possible
- Subdivision
- Frontgate
- Year Built
- 2009
- Subdivision
- Frontgate
- Heating
- Central, Electric
- Fireplaces
- 1
- Water
- Public
- Sewer
- Public Sewer
Mortgage Calculator
Agent: Candace Mims | candacemims@kw.com
Office: Keller Williams Realty | 423-664-1900