5639 NW Avenwood Circle, Cleveland, TN 37312
- $760,000
- 4
- BD
- 6
- BA
- 4,903
- SqFt






- List Price
- $760,000
- MLS#
- 3529152
- Status
- ACTIVE
- Type
- Single Family Residential
- City
- Cleveland
- County
- Bradley County
- Bedrooms
- 4
- Bathrooms
- 6
- Baths Half
- 3
- Baths Full
- 3
- Living Area
- 4,903
- Lot Size
- 16,552
- Year Built
- 2007
Property Description
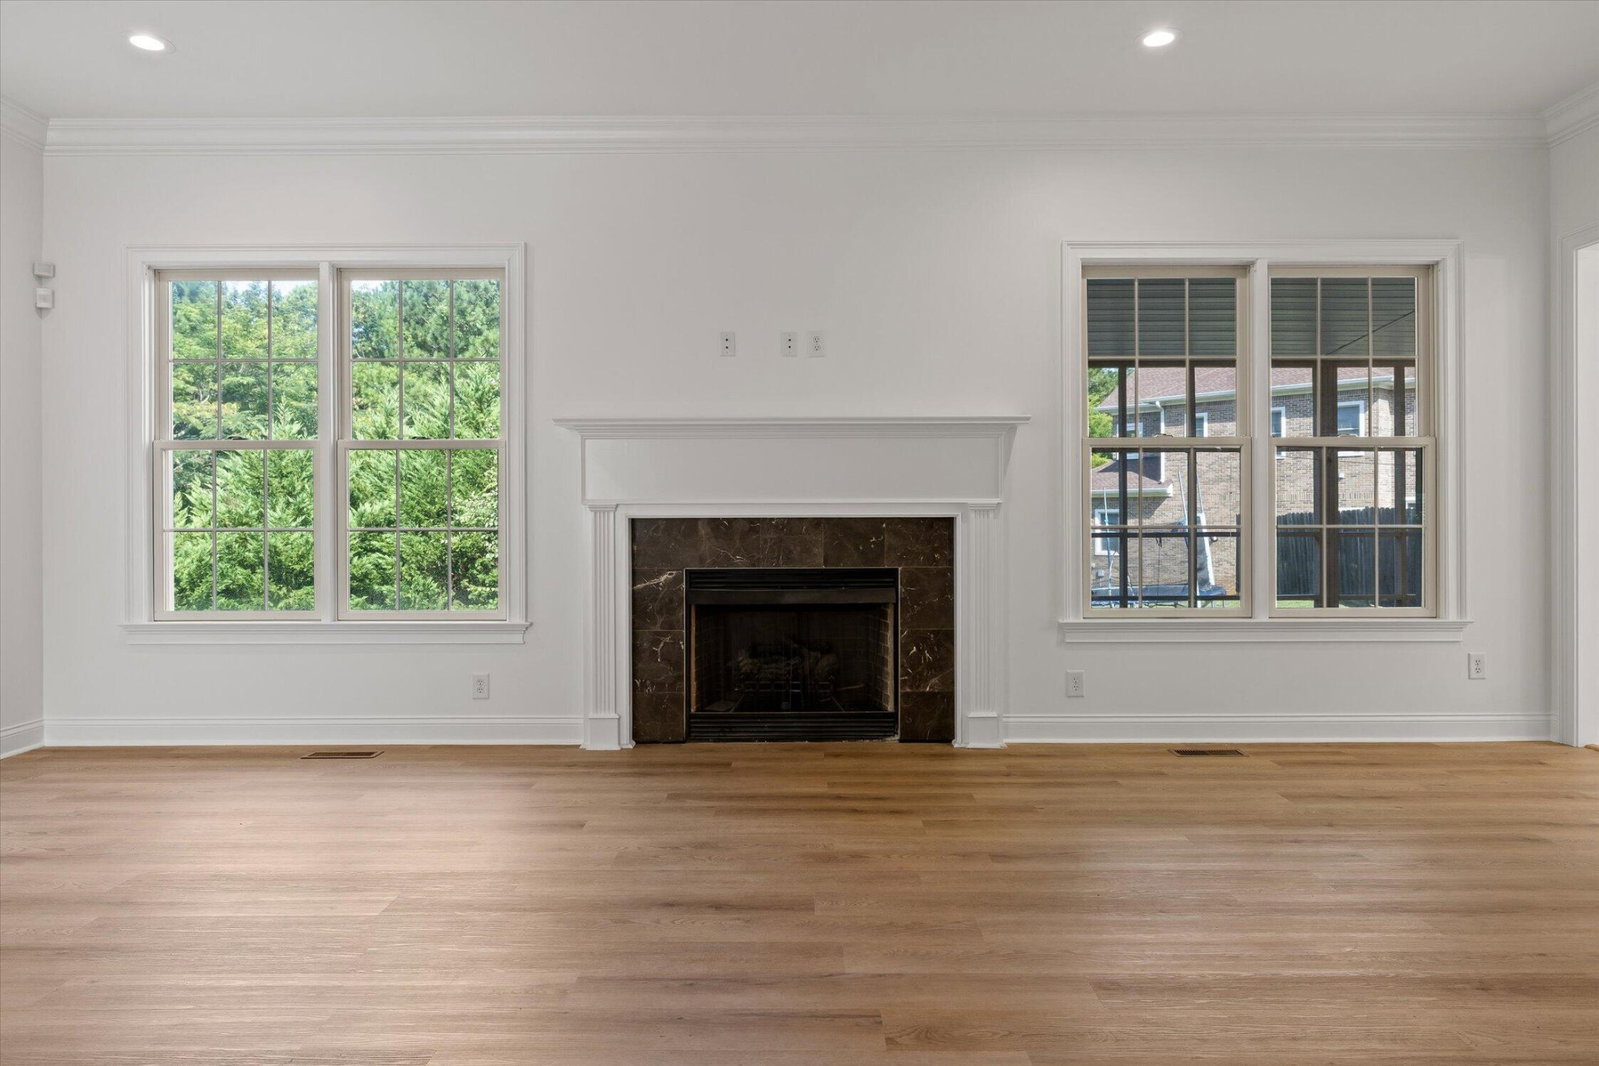
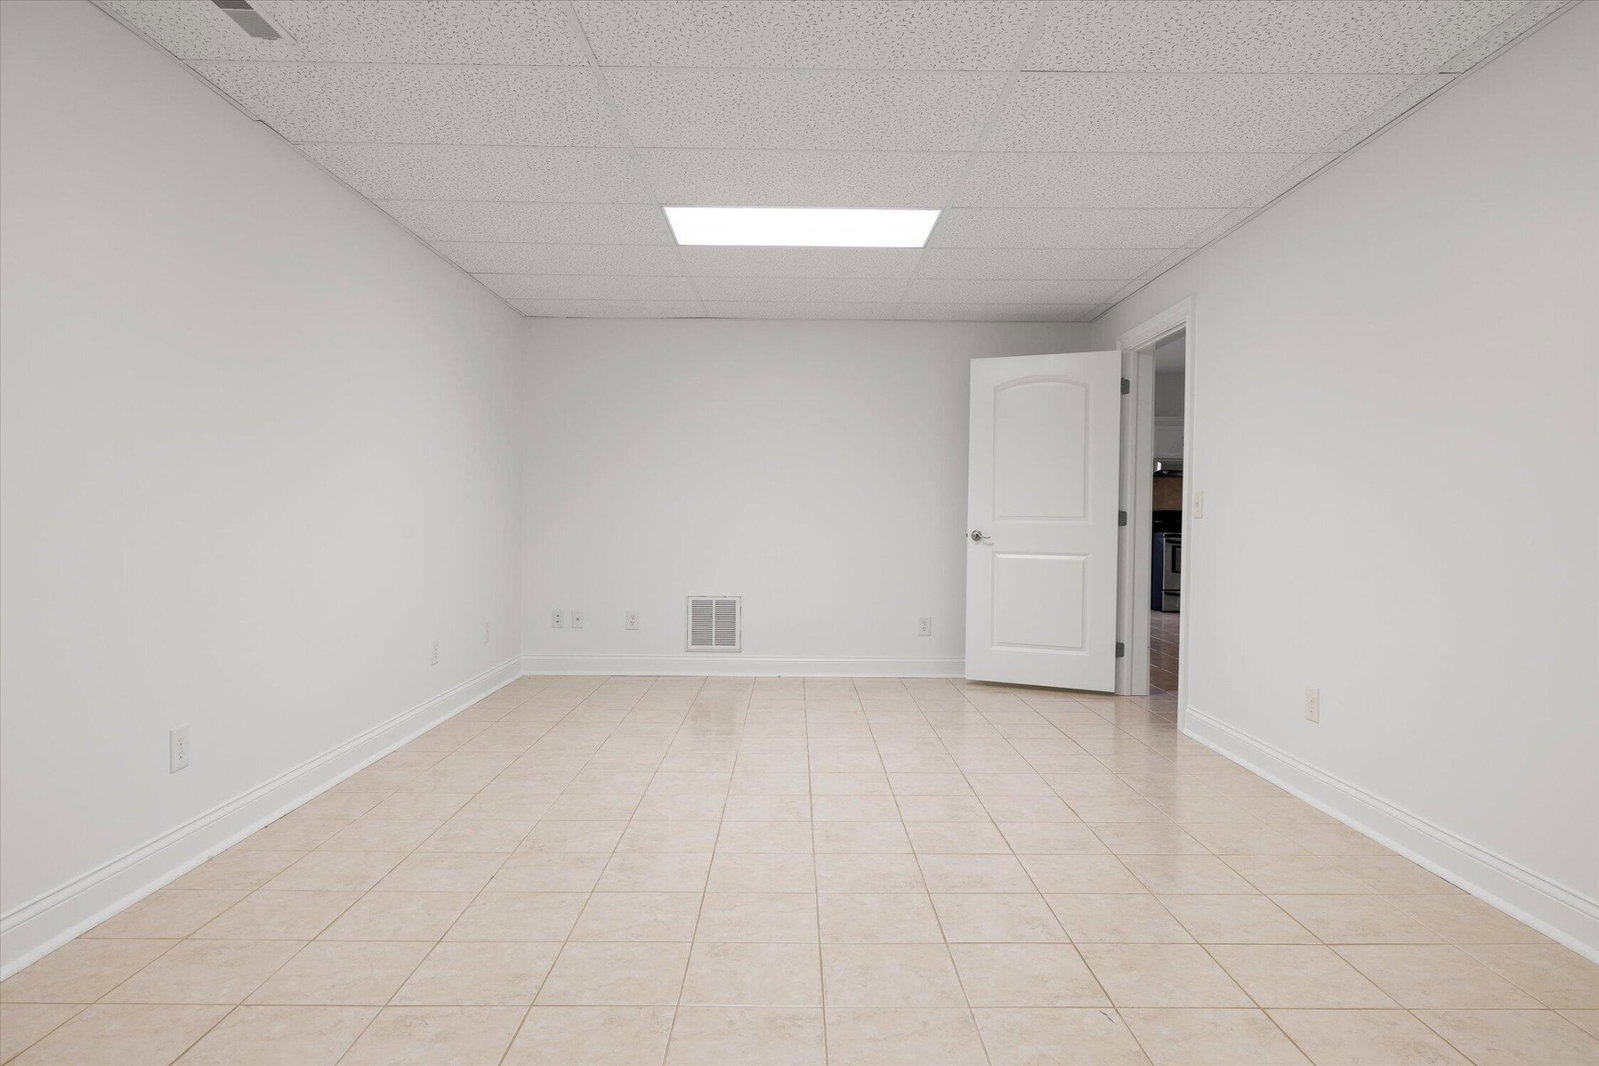
5639 NW Avenwood Circle offers an impressive 4,903 square feet of living space designed for entertaining, everyday comfort, and flexible multi-generational living. Set on a prominent corner lot in Cleveland's established Avenwood neighborhood, this all-brick home is surrounded by large lots, sidewalks, streetlights, and classic brick architecture. Step inside the dramatic two-story foyer, where soaring ceilings and abundant natural light immediately set the tone. Just off the entry, a flexible formal dining room or home office features a beautiful arched window. Newly painted throughout, the home feels bright and spacious with high ceilings and exceptional natural light across all three levels. The main level centers around a large living room with a gas-log fireplace and an expansive kitchen built for gathering. Whether hosting a crowd or preparing a quiet dinner, the kitchen delivers with new granite countertops, stainless steel appliances, bar seating, abundant custom cabinetry, and exceptional storage. An adjoining breakfast room opens directly to the screened porch overlooking the large yard, extending the living and entertaining space outdoors. Function is just as thoughtfully considered. An immense walk-in pantry and sizeable laundry room with folding counter and built-in storage are conveniently positioned near the kitchen and garage. The main-level primary suite provides a private retreat with a tray ceiling and hallway lined with dual storage closets. The ensuite bath features a spa tub, separate tiled shower, dual vanities, and an immense walk-in closet. A powder room completes the main level. Upstairs, turned iron railings add a timeless architectural detail as you arrive at a level designed to give everyone both space and privacy. Three generously sized bedrooms each feature large walk-in closets. Two bedrooms have spacious private ensuite baths, while the third has its own half bath. Convenient walk-out storage adds even more functionality.
Additional Information
- Acres
- 0.38
- Basement
- Yes
- Construction
- Other, Brick
- Living Area
- 4,903
- Lot Description
- Corner Lot
- Lot Dimensions
- 120x95x158x64x66
- Subdivision
- Avenwood
- Year Built
- 2007
- Subdivision
- Avenwood
- Fireplaces
- 1
Mortgage Calculator
Agent: |
Office: Greater Downtown Realty dba Keller Williams Realty |

Information Is Believed To Be Accurate But Not Guaranteed. Some or all listings may or may not be listed by the office/agent presenting these featured properties. Copyright 2026 MTRMLS, Inc. RealTracs Solutions.