3719 Woodmont Blvd, Nashville, TN 37215
- $3,699,000
- 5
- BD
- 7
- BA
- 5,447
- SqFt




- List Price
- $3,699,000
- MLS#
- 3272193
- Status
- ACTIVE
- Type
- Single Family Residential
- City
- Nashville
- County
- Davidson County
- Bedrooms
- 5
- Bathrooms
- 7
- Baths Half
- 2
- Baths Full
- 5
- Living Area
- 5,447
- Lot Size
- 27,442
- Year Built
- 2014
Property Description
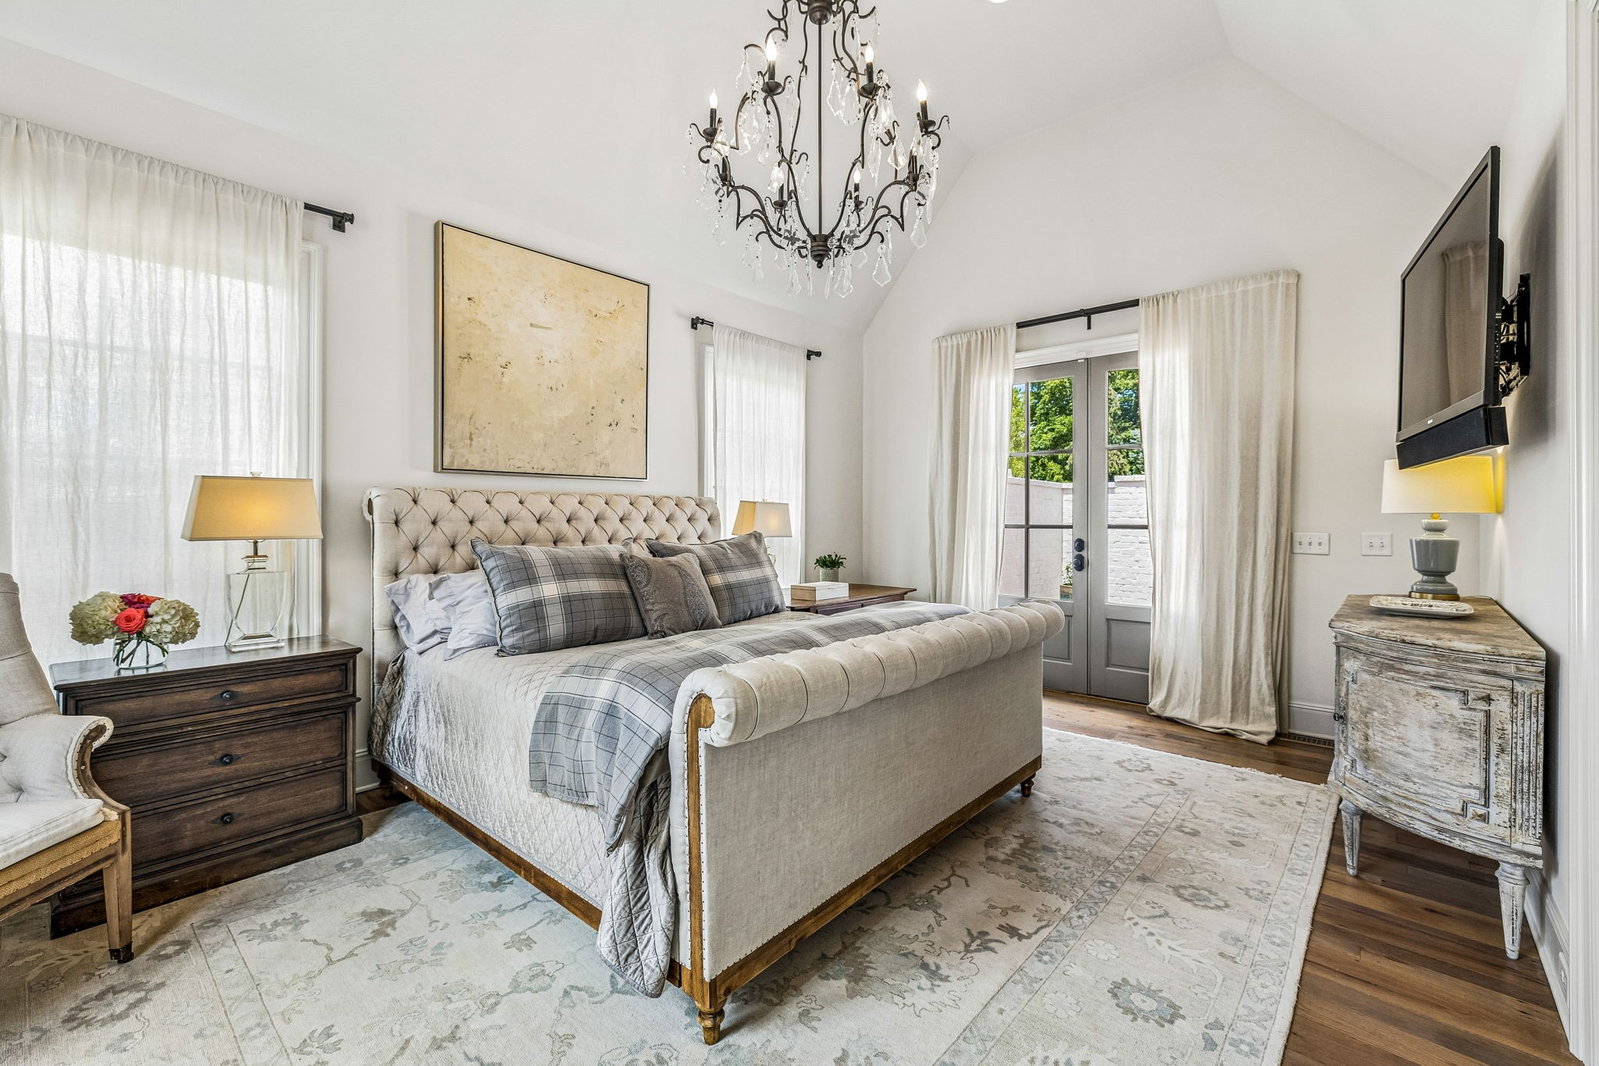
Timeless architecture & exceptional designer finishes define this remarkable luxury residence, ideally located just minutes from premier dining, shopping, and interstate access. Thoughtfully designed with impeccable attention to detail, the home showcases stunning millwork, soaring ceilings, custom built-ins, & sophisticated finishes throughout. The home includes a whole-house generator, ensuring uninterrupted power and the ultimate peach of mind, and backs to greenspace offering beauty & privacy. At the heart of the home is a spectacular chef's kitchen featuring Sub-Zero and Thermador appliances, custom cabinetry, marble countertops, an elegant butler's pantry, & a spacious walk-in pantry. The expansive living room is anchored by a striking fireplace with custom built-ins and opens seamlessly to the covered outdoor dining area. A gracious formal dining room is perfect for large dinners, while the richly appointed study offers a fireplace and private access to a serene courtyard patio. The luxurious main-level primary suite is a true sanctuary, highlighted by a vaulted ceiling, a spa-inspired bath, & a charming Juliet balcony. Upstairs, three generously sized bedrooms each feature vaulted ceilings & private ensuite baths, accompanied by an oversized bonus room complete with a wet bar, surround sound built-in speakers, & an additional bedroom currently serving as a home gym. An upstairs second laundry adds convenience. Designed for year-round enjoyment, the resort-style backyard is an extraordinary outdoor oasis featuring a spectacular heated pool with elegant fountains, an outdoor kitchen, fire pit, and convenient pool bath. Additional premium amenities included a full irrigation system and a car lift in the garage, offering additional vehicle storage. Whether hosting unforgettable gatherings or enjoying peaceful evenings at home, this exceptional property offers an unparalleled blend of luxury, comfort, and effortless entertaining.
Additional Information
- Acres
- 0.63
- Basement
- Yes
- Construction
- Brick, Wood Siding
- Exterior Features
- Balcony
- Living Area
- 5,447
- Lot Description
- Level
- Lot Dimensions
- 95 X 288
- Style
- Contemporary
- Subdivision
- Bell Estates
- Year Built
- 2014
- Subdivision
- Bell Estates
- Fireplaces
- 2
Mortgage Calculator
Agent: |
Office: Compass RE |

Information Is Believed To Be Accurate But Not Guaranteed. Some or all listings may or may not be listed by the office/agent presenting these featured properties. Copyright 2026 MTRMLS, Inc. RealTracs Solutions.