7 Colonel Winstead Dr, Brentwood, TN 37027
- $4,875,000
- 4
- BD
- 6
- BA
- 9,149
- SqFt




- List Price
- $4,875,000
- MLS#
- 3248495
- Status
- ACTIVE
- Type
- Single Family Residential
- City
- Brentwood
- County
- Williamson County
- Bedrooms
- 4
- Bathrooms
- 6
- Baths Half
- 2
- Baths Full
- 4
- Living Area
- 9,149
- Lot Size
- 71,002
- Year Built
- 2003
Property Description
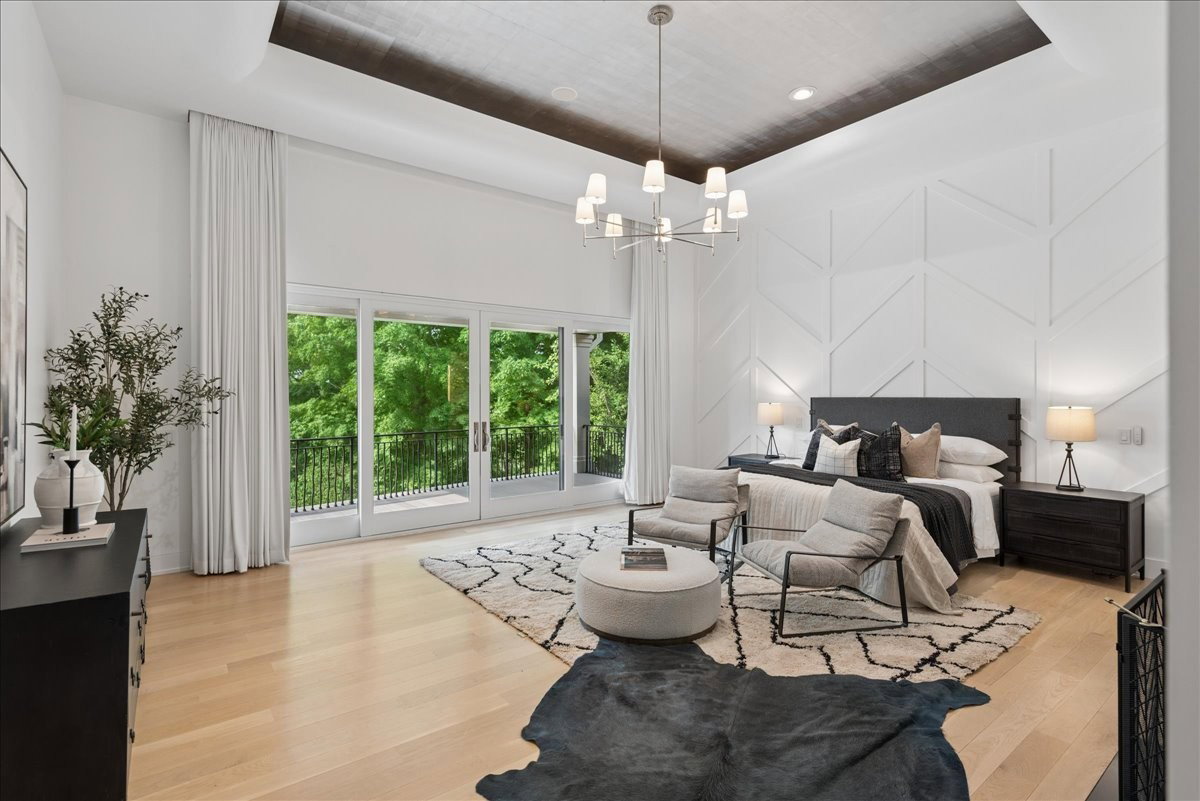
Experience elevated luxury living in this exceptional estate nestled within a prestigious gated golf course community with 24/7 security. Designed to impress at every turn, this home offers breathtaking views of the clubhouse and rolling hills, creating a serene and picturesque backdrop from multiple vantage points—including a stunning bird’s-eye view from the third level. Thoughtfully designed for both entertaining and everyday living, the residence features full living quarters on the lower level, complete with a full kitchen adorned with custom luxury cabinetry finished in exclusive Ferrari paint. A private elevator provides seamless access to all floors, while striking glass stairs add a modern architectural statement. Indulge in resort-style amenities including a state-of-the-art home theater, fully equipped gym, putting green, and an 8-person commercial-grade sauna. The outdoor living experience is equally impressive, highlighted by a beautiful pool and professionally maintained landscaping supported by a private irrigation well. The chef’s kitchens are outfitted with top-of-the-line appliances including Sub-Zero, Wolf, Miele, and Bosch, blending performance with sophistication. Additional premium upgrades include an Insta-hot water system, Culligan water softener, and recently replaced major systems—including a new roof, hot water heater, and HVAC units—ensuring peace of mind for years to come. This home perfectly combines cutting-edge luxury, comfort, and functionality in a highly sought-after community setting. A rare opportunity to own a one-of-a-kind property where every detail has been carefully curated for refined living.
Additional Information
- Acres
- 1.63
- Basement
- Yes
- Construction
- Stone
- Exterior Features
- Balcony, Smart Camera(s)/Recording, Smart Irrigation, Smart Light(s), Smart Lock(s), Storm Shelter
- Living Area
- 9,149
- Lot Description
- Private, Views
- Lot Dimensions
- 206 X 409
- Style
- Contemporary
- Subdivision
- Governors Club The Ph 2
- View
- Water
- Year Built
- 2003
- Subdivision
- Governors Club The Ph 2
- Fireplaces
- 3
Mortgage Calculator
Agent: |
Office: Compass RE |

Information Is Believed To Be Accurate But Not Guaranteed. Some or all listings may or may not be listed by the office/agent presenting these featured properties. Copyright 2026 MTRMLS, Inc. RealTracs Solutions.