6747 Cool Springs Rd, Thompsons Station, TN 37179
- $4,799,000
- 6
- BD
- 7
- BA
- 6,396
- SqFt




- List Price
- $4,799,000
- MLS#
- 3244287
- Status
- ACTIVE
- Type
- Single Family Residential
- City
- Thompsons Station
- County
- Williamson County
- Bedrooms
- 6
- Bathrooms
- 7
- Baths Half
- 1
- Baths Full
- 6
- Living Area
- 6,396
- Lot Size
- 217,800
- Year Built
- 2026
Property Description
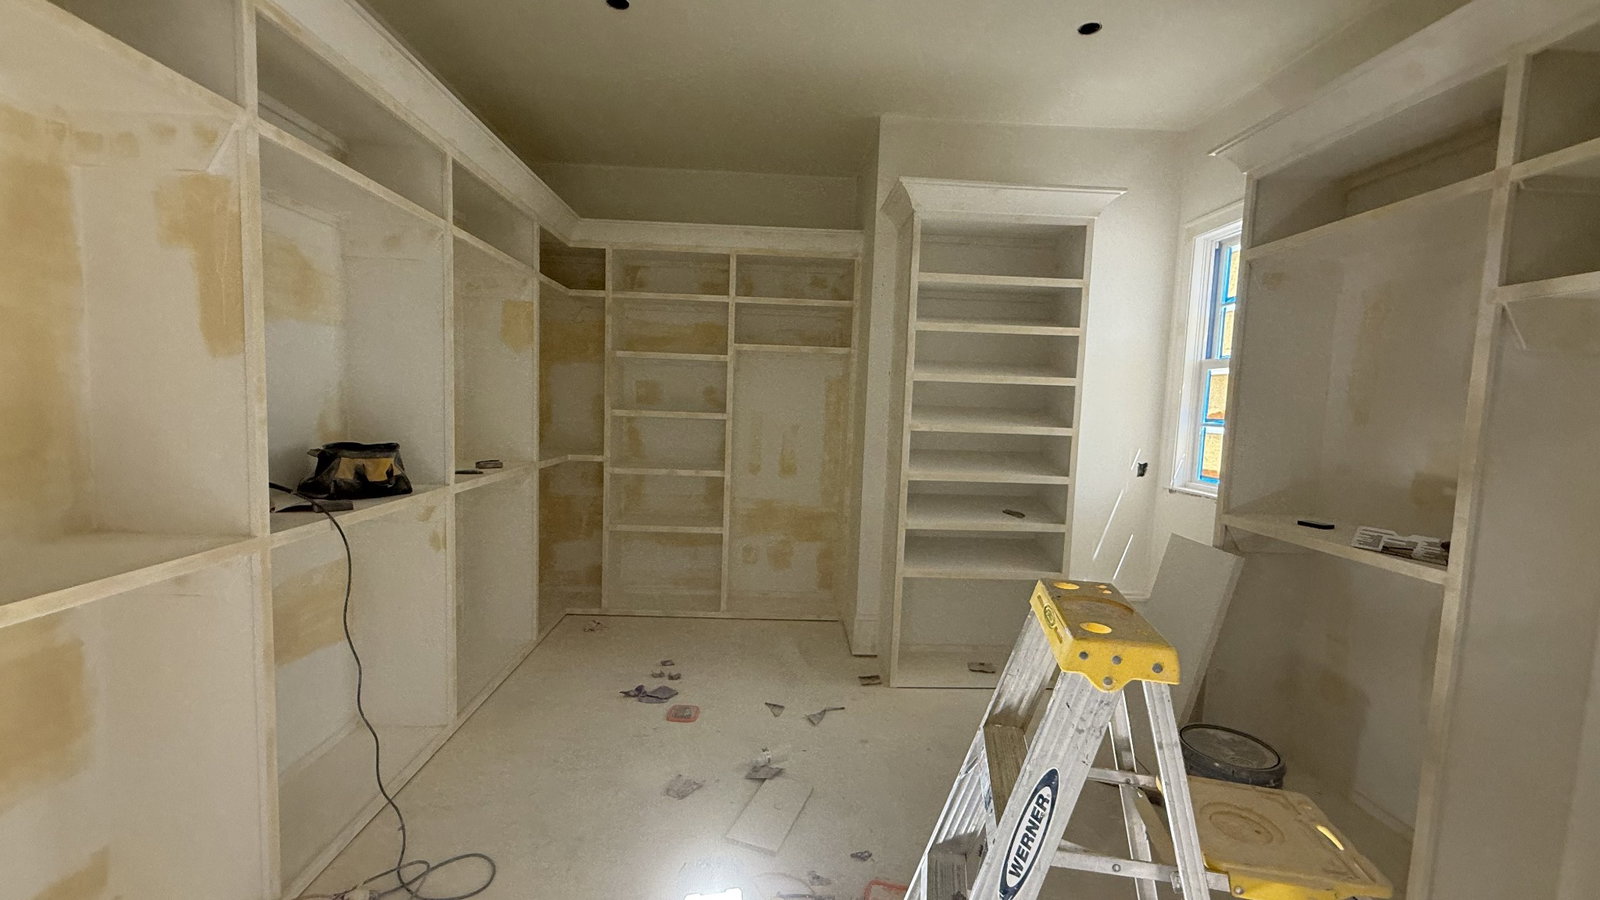
This WaterMark Homes speculative build offers luxury, privacy, and convenience on a scenic 5 acre homesite in Williamson County. Located in a private development of only five custom homes with private entrances from Johnny Bennett Rd. and Cool Springs Rd., the property has no HOA - just rolling countryside and open views. Surrounded by multimillion-dollar estates, the setting is both private and prestigious. Just two miles south of the Peytonsville Rd./I-840 interchange, the home provides convenient access to Berry Farms (7+ miles) and Cool Springs (15 miles). Designed by architect Alyson Sailer, this colonial-style home features approximately 6,396 heated sq ft and 8,428 sq ft under roof, offering six bedrooms, six en-suite baths, one powder bath, and an oversized three-car garage. Outdoor living includes a covered patio with tile flooring, DCS Professional outdoor grill, and a gunite in-ground pool, with space for a future detached garage or barn. Exterior features include James Hardie 5” lap siding with architectural shutters, Marvin wood-clad windows and doors, a mahogany front door, high-definition architectural shingles with bronze metal accents, gas lanterns, concrete driveways, and extensive landscaping. Interior highlights include 10’–11’ ceilings on the main level, an 18’ vaulted primary suite, 8’ interior doors, wide-plank hardwood floors, and professional-grade Wolf, Sub-Zero, and Miele appliances with a beverage fridge and wine cooler. All bedrooms offer en-suite baths. Additional features include two masonry fireplaces, designer lighting by Visual Comfort, solid-core doors with Emtek hardware, custom cabinetry, extensive trim work, quartzite and marble countertops, high-speed 1-gig internet, natural gas service, high-efficiency HVAC, and an encapsulated conditioned crawl space. A must see!
Additional Information
- Acres
- 5
- Basement
- Yes
- Construction
- Hardboard Siding
- Exterior Features
- Gas Grill
- Living Area
- 6,396
- Lot Description
- Level
- Lot Number
- 7
- Style
- Traditional
- Subdivision
- 5 Acres With Rolling Hills
- Year Built
- 2026
- Subdivision
- 5 Acres With Rolling Hills
- New Construction
- Yes
Mortgage Calculator
Agent: |
Office: Onward Real Estate |

Information Is Believed To Be Accurate But Not Guaranteed. Some or all listings may or may not be listed by the office/agent presenting these featured properties. Copyright 2026 MTRMLS, Inc. RealTracs Solutions.