1159 Saddle Springs Drive, Thompsons Station, TN 37179
- $2,869,999
- 5
- BD
- 7
- BA
- 5,826
- SqFt




- List Price
- $2,869,999
- Price Change
- ▼ $30,001 1785459806
- MLS#
- 3193911
- Status
- ACTIVE
- Type
- Single Family Residential
- City
- Thompsons Station
- County
- Williamson County
- Bedrooms
- 5
- Bathrooms
- 7
- Baths Half
- 2
- Baths Full
- 5
- Living Area
- 5,826
- Lot Size
- 199,940
- Year Built
- 2014
Property Description
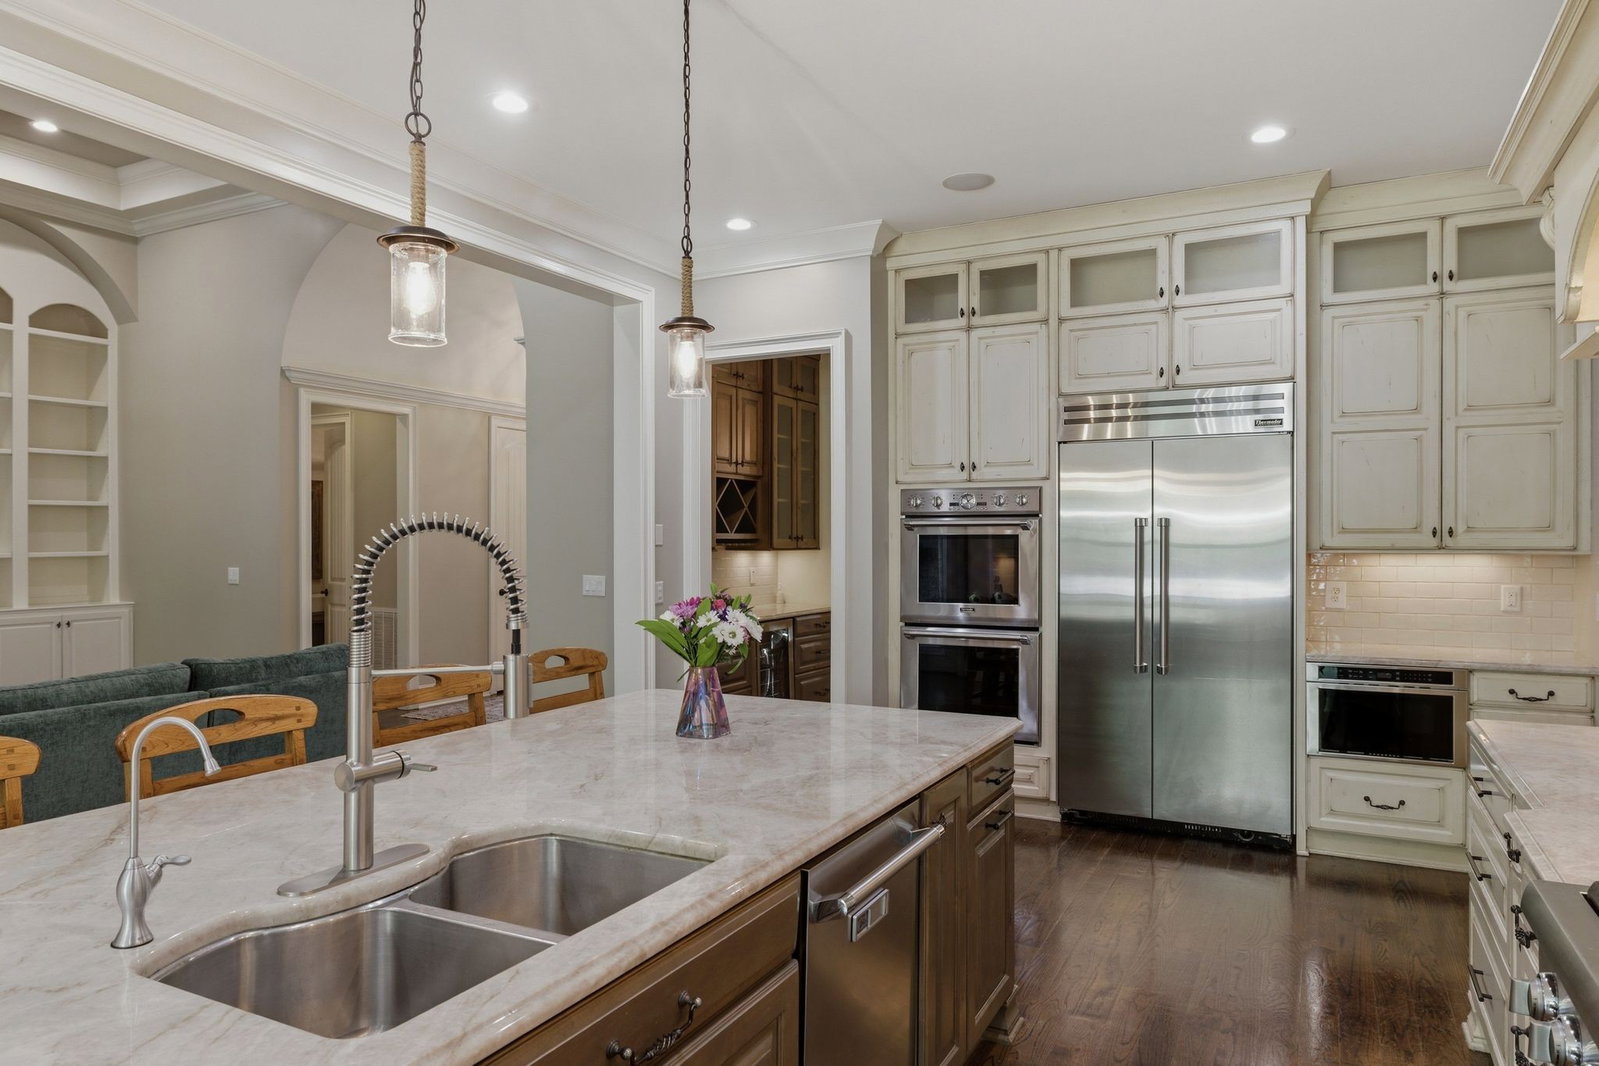
Just reduced and seller is willing to pay some of the buyer's closing costs! This phenomenal home offers a luxurious, yet simple lifestyle. A prime hilltop setting provides gorgeous views of Middle Tennessee's gently rolling hills all year round. Backing to mature trees and common space, this parcel is as peaceful as you will find anywhere. Adding to the serene landscape is a green house and raised beds, foundations to grow your favorite vegetables and flowers. Overlooking the garden is a 25' by 36' patio for you to enjoy any time of day or evening. These outdoor spaces will rejuvenate your soul. The floor plan is so thoughtfully designed. Soaring ceilings throughout the main level deliver a rich ambiance to be enjoyed daily. A large foyer is flanked by a private office / music room with French doors and a formal dining room with a fireplace. Floor-to-ceiling built-in bookcases in the great room allow multiple options for your personal decorating tastes. The kitchen and breakfast nook decor will remind you of an Italian villa. With an open floor plan, this is the heartbeat of your home. Giving you ample space to satisfy your culinary passions, a giant kitchen island and additional counter space afford you ample capacity to prepare and serve your favorite foods whether for family meals, intimate gatherings or a large soiree. And a sunroom off of the great room takes you to the patio and rear yard. Entertaining is so delightfully easy. The primary bedroom ensuite is tucked away on one side of the home. Its bathroom has long vanity counters, an over-sized shower and two walk-in closets. There is also a guest bedroom ensuite on the main level and three bedroom ensuites on the second level. Above one of the two, two-car garages is a sizable bonus room. Don't miss the walk-in, stand-up unfinished floored attic storage area measuring 13' by 24'. The neighborhood is also home to The Jaeckle Centre, a state-of-the-art equine boarding, training and rehabilitation facility.
Additional Information
- Acres
- 4.59
- Basement
- Yes
- Construction
- Ext Insul. Coating System, Brick, Stone
- Living Area
- 5,826
- Lot Description
- Level, Rolling Slope, Views
- Style
- Contemporary
- Subdivision
- Saddle Springs Estates
- View
- Mountain(s)
- Year Built
- 2014
- Subdivision
- Saddle Springs Estates
- Fireplaces
- 3
Mortgage Calculator
Agent: |
Office: Zeitlin Sotheby's International Realty |

Information Is Believed To Be Accurate But Not Guaranteed. Some or all listings may or may not be listed by the office/agent presenting these featured properties. Copyright 2026 MTRMLS, Inc. RealTracs Solutions.