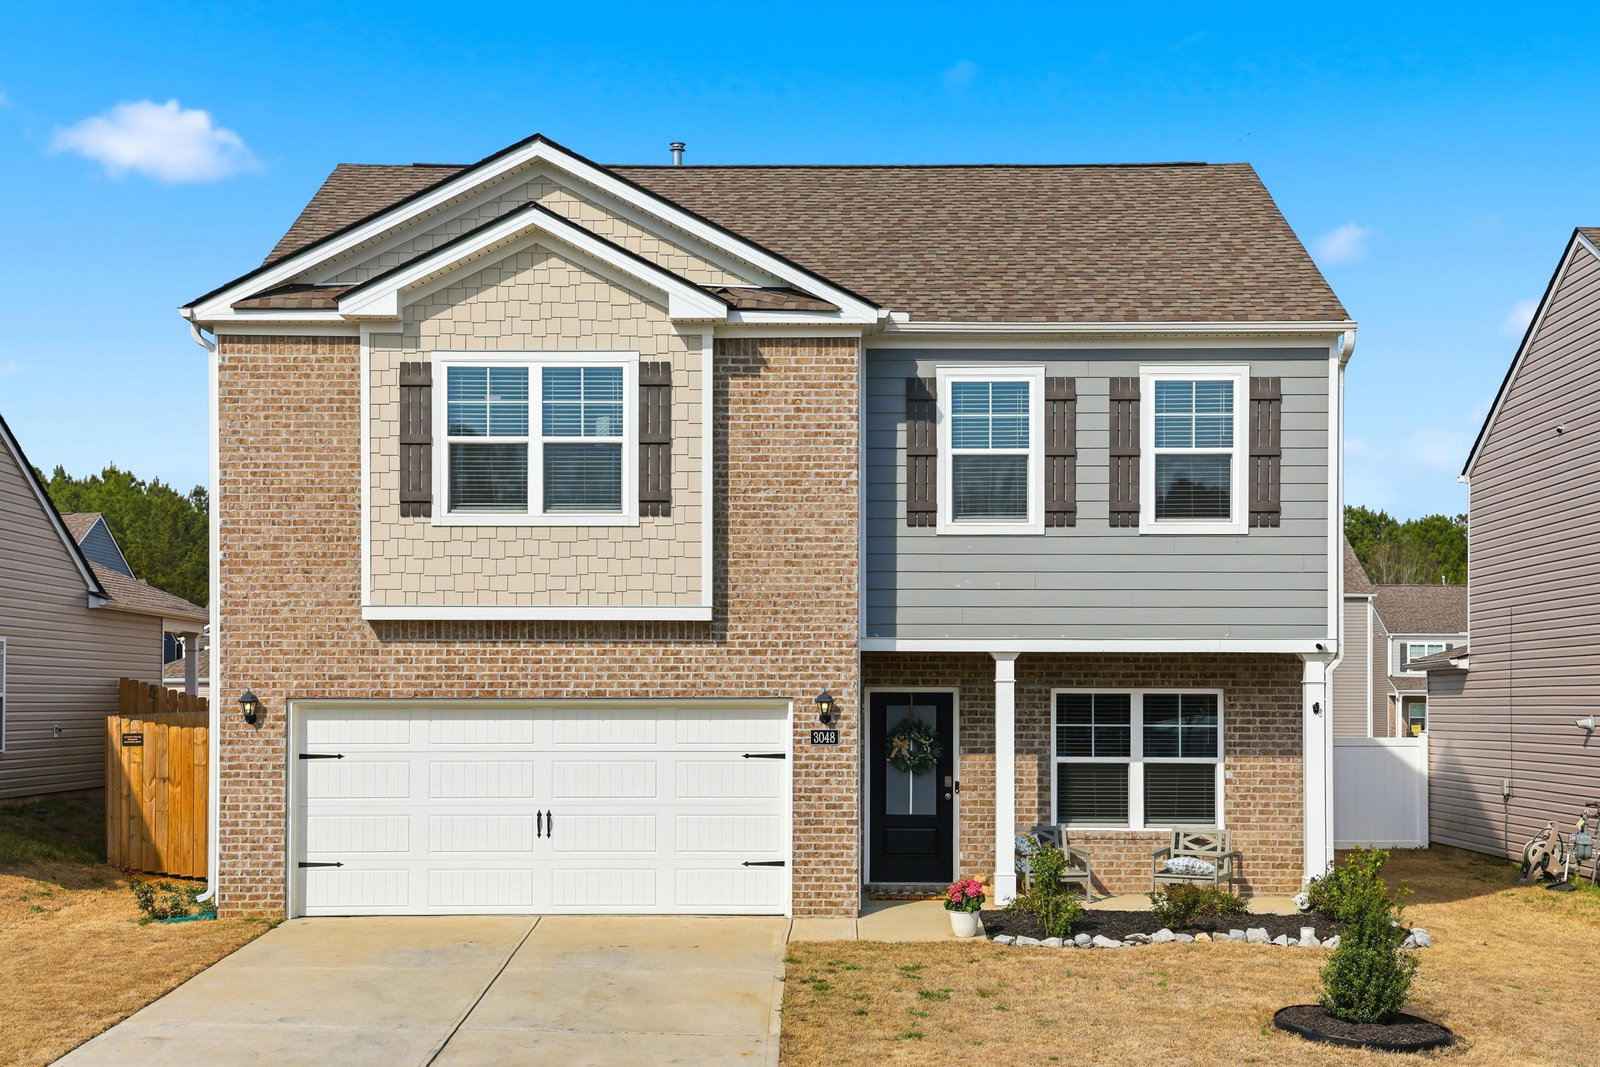
3048 Highline Drive, Mcdonald, TN 37353
- $345,000
- 3
- BD
- 3
- BA




- List Price
- $345,000
- Price Change
- ▼ $4,000 1783726589
- MLS#
- 20261572
- Status
- ACTIVE
- Type
- Single Family Residential
- City
- Mcdonald
- County
- Bradley
- Bedrooms
- 3
- Bathrooms
- 3
- Baths Full
- 2
- Lot Size
- 7,405
- Year Built
- 2024
Property Description
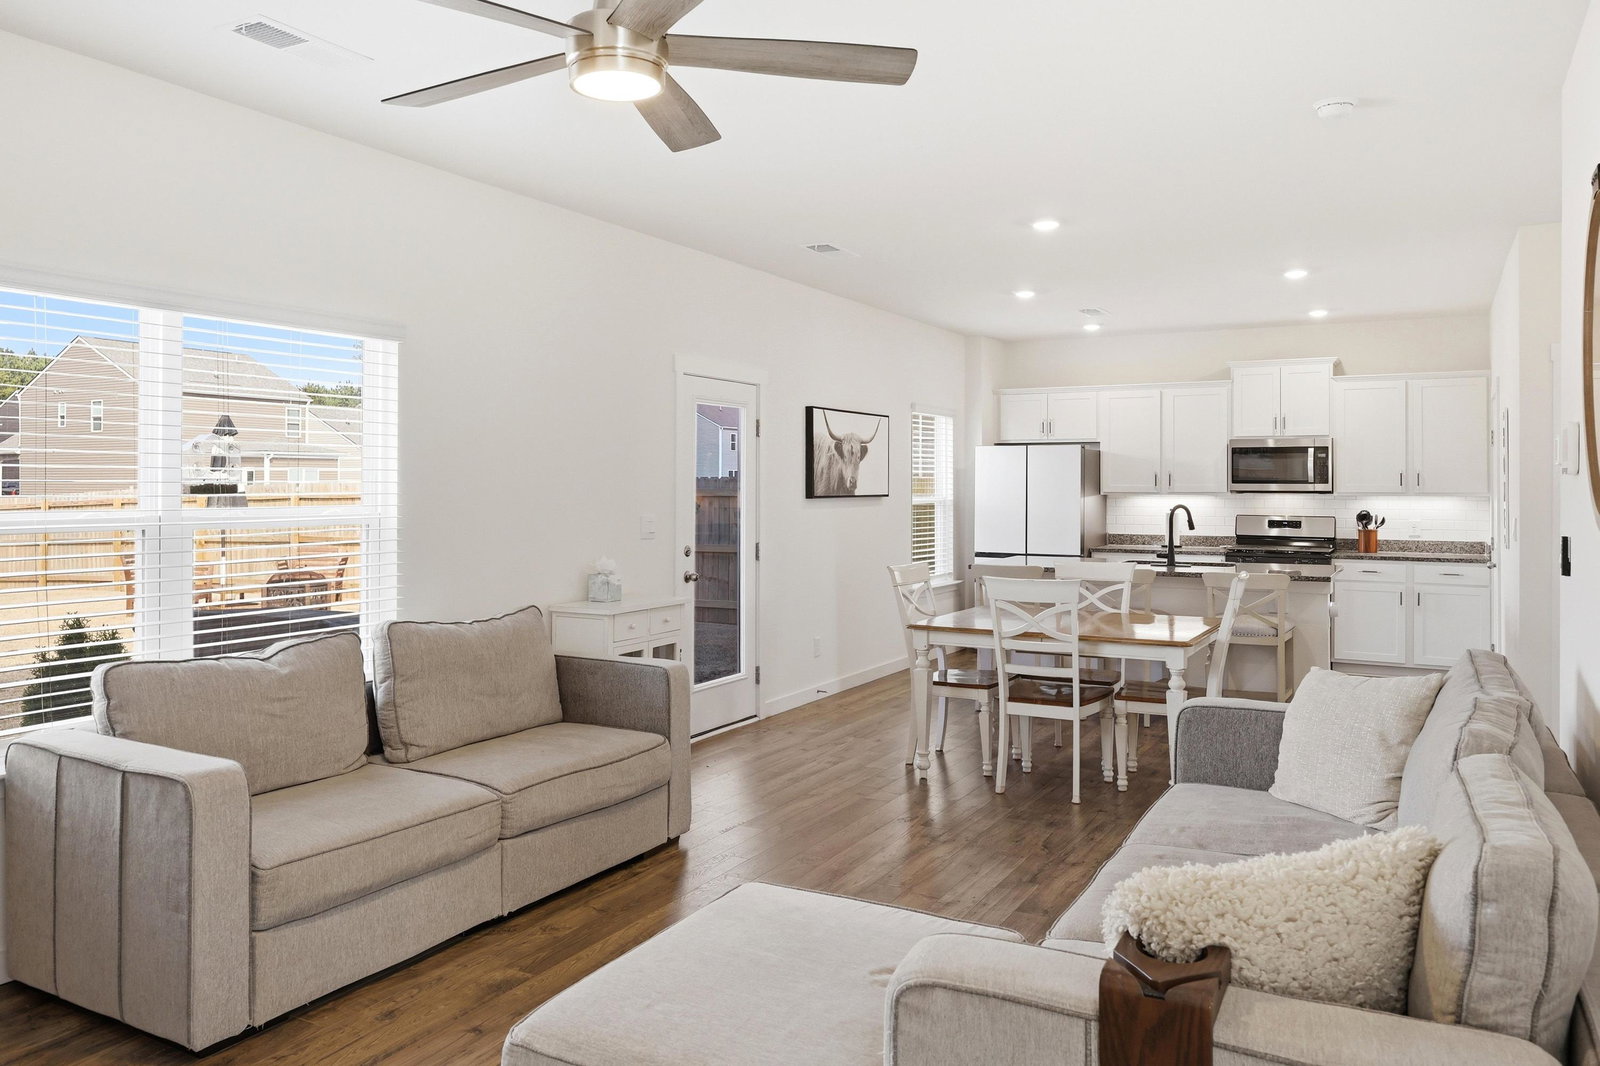
Better than new and move-in ready in Hillcrest Landing! This Penwell floor plan stands out by offering upgrades and extras you won't get with new construction--blinds throughout, a fully fenced backyard, and a newly installed kitchen backsplash. The home also includes a refrigerator, washer/dryer, grill, and fire pit, adding immediate value and convenience. The main level features a welcoming foyer that opens into a spacious living area and eat-in kitchen designed for both everyday living and entertaining. The kitchen offers a large pantry, ample cabinet space, and a center island with seating. A convenient powder room and a versatile flex space--ideal for a home office, dining room, or playroom--complete the first floor. Upstairs, a generous loft provides additional living space for work or relaxation. The primary suite includes a private bath and a spacious walk-in closet, while two additional bedrooms share a full bathroom. The laundry room is conveniently located on the second level. Additional highlights include 9-foot ceilings on the main floor, shaker-style cabinetry, granite countertops, Whirlpool stainless steel appliances, Moen chrome fixtures with anti-scald shower valves, Mohawk flooring, LED lighting throughout, architectural shingles, a concrete rear patio, and a smart home package. *This property is also eligible for down payment assistance up to $15K through THDA
Additional Information
- Acres
- 0.17
- Appliances
- Disposal, Dishwasher, Gas Range, Microwave, Tankless Water Heater
- Basement
- None
- Cooling
- Central Air, Ceiling Fan(s)
- Exterior Features
- Rain Gutters
- Lot Description
- Level
- Style
- Other
- Subdivision
- Hillcrest Landing
- Year Built
- 2024
- Subdivision
- Hillcrest Landing
- Water
- Public
- Sewer
- Public Sewer
Mortgage Calculator
Agent: Wendy Dixon | wendy@dixonteam.com
Office: Keller Williams Realty - Ooltewah | 423-664-1800