1625 River Bluffs Drive, Jasper, TN 37347
- $839,000
- 3
- BD
- 2
- BA
- 2,170
- SqFt




- List Price
- $839,000
- MLS#
- 1541349
- Status
- ACTIVE
- Type
- Single Family Residential
- City
- Jasper
- County
- Marion
- Bedrooms
- 3
- Bathrooms
- 2
- Baths Full
- 2
- Living Area
- 2,170
- Lot Size
- 175,982
- Year Built
- 2017
Property Description
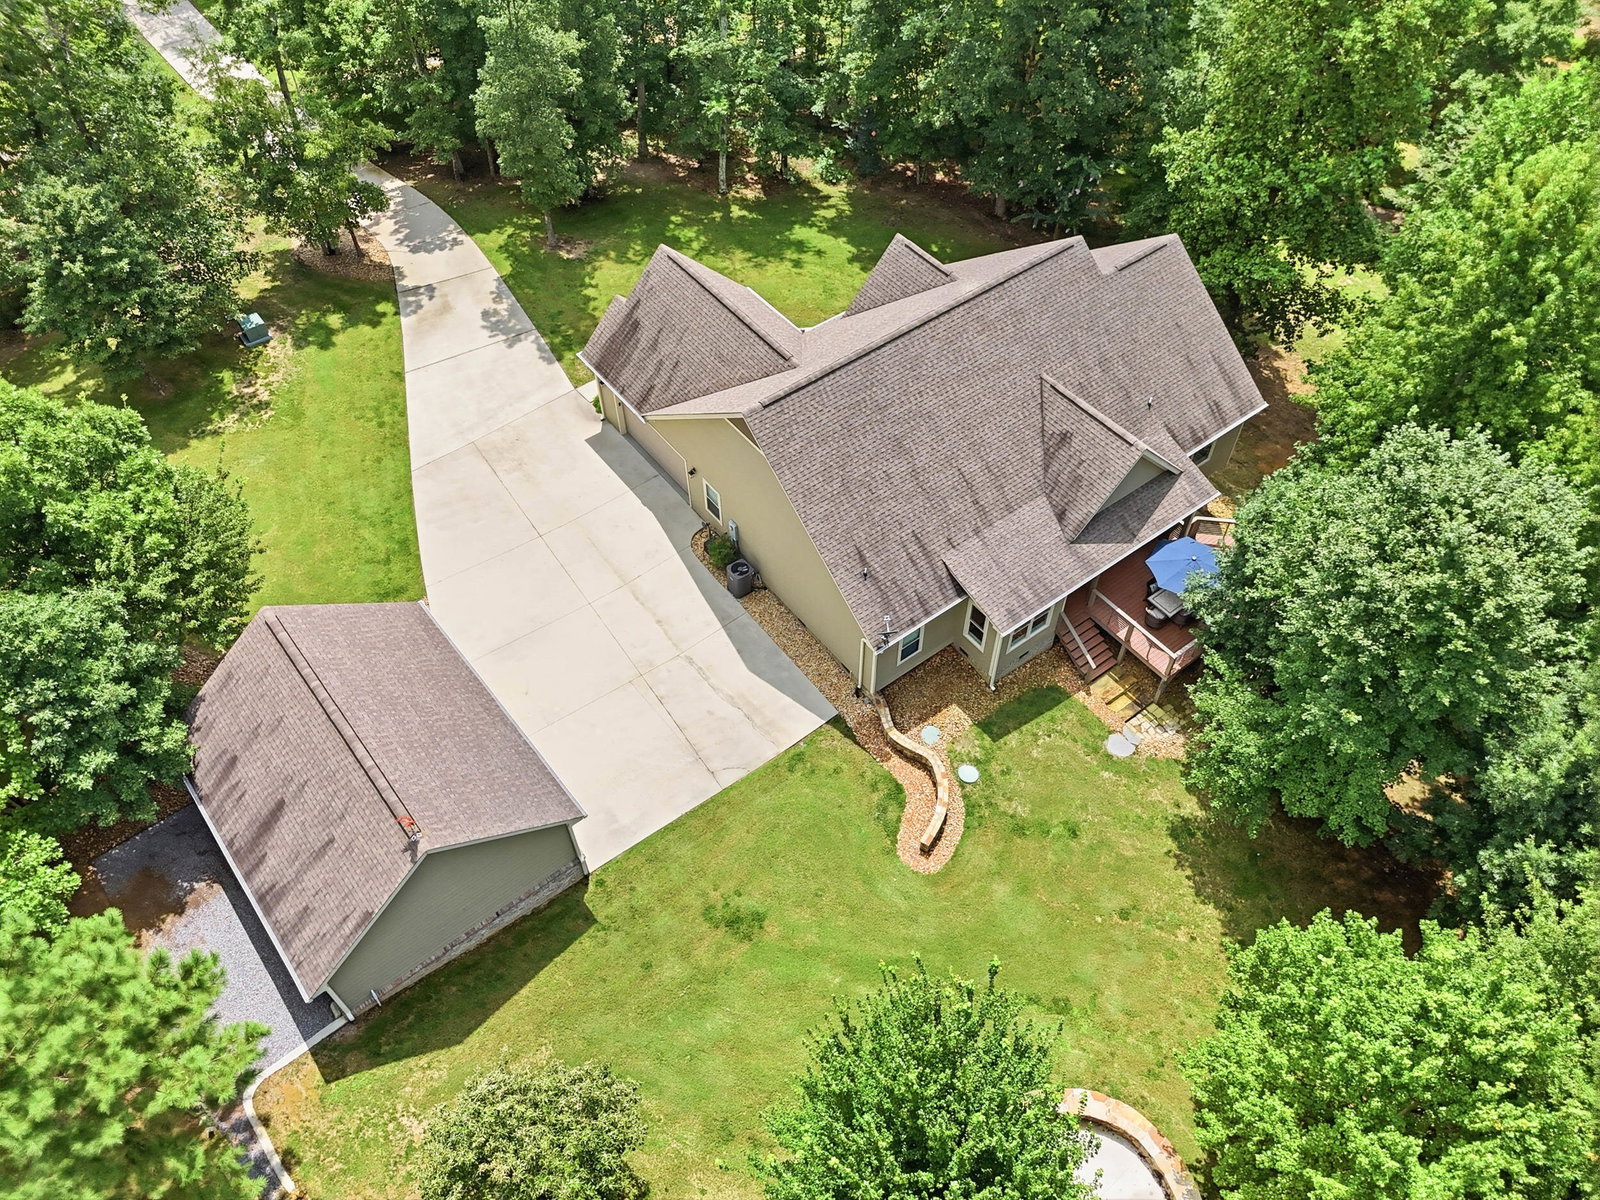
Fully Furnished! Move in Ready! Escape to your private mountain-top sanctuary to this beautiful estate, tucked away in the trees for ultimate peace and privacy. Located in an exclusive gated community just 30ish minutes from Chattanooga, this premium 2170 sq ft 3-bedroom, 2-bathroom home perfectly blends luxury with nature. The main level features a spacious open floor plan highlighted by rich hardwood floors, a large dedicated office, a cozy living room with a stunning stone fireplace, and a gourmet kitchen complete with granite countertops and stainless steel appliances. The luxurious main-floor primary suite features an en-suite full bath and walk-in closet space. Two additional bedrooms and a bath located on the main floor. Upstairs, an expansive bonus game room featuring a full size pool table. Vehicles and storage are easily accommodated by an attached two-car garage alongside access to a two bay detached garage featuring a full size car lift. Step outside to find an extensive outdoor living space and an amazing entertaining deck designed for hosting gatherings against a serene backdrop. Living in this premier community offers a resort-like lifestyle with unparalleled amenities. You will have access to two swimming pools, pickleball and tennis courts, a playground, and scenic walking trails woven around neighborhood parks and ponds. The community also boasts distinct peace of mind and convenience, featuring two dedicated fire departments, an on-site heli-pad, and a highly acclaimed restaurant, brewery, and pizzeria right in your neighborhood for effortless dining. This turnkey property combines the quiet of a mountain retreat with top-tier community features, making it the perfect place to call home.
Additional Information
- Acres
- 4.04
- Appliances
- Dryer, Dishwasher, Electric Oven, Electric Range, Electric Water Heater, Microwave, Refrigerator
- Basement
- Crawl Space
- Cooling
- Central Air, Ceiling Fan(s)
- Exterior Features
- Fire Pit, Private Yard
- Floors
- Wood
- Living Area
- 2,170
- Lot Description
- Back Yard, Corners Marked, Front Yard, Level, Private, Secluded, Wooded, Rural
- Style
- Contemporary, Ranch
- Year Built
- 2017
- Heating
- Central, Propane
- Fireplaces
- 1
- Water
- Public
- Sewer
- Septic Tank
Mortgage Calculator
Agent: Sherrie Matl | sher.casamatl@gmail.com
Office: Keller Williams Realty | 423-664-1600