7410 Pfizer Drive, Ooltewah, TN 37363
- $419,000
- 4
- BD
- 3
- BA
- 2,234
- SqFt




- List Price
- $419,000
- Price Change
- ▼ $6,000 1788373456
- MLS#
- 1539488
- Status
- ACTIVE
- Type
- Single Family Residential
- City
- Ooltewah
- County
- Hamilton
- Bedrooms
- 4
- Bathrooms
- 3
- Baths Full
- 3
- Living Area
- 2,234
- Lot Size
- 26,571
- Year Built
- 2018
Property Description
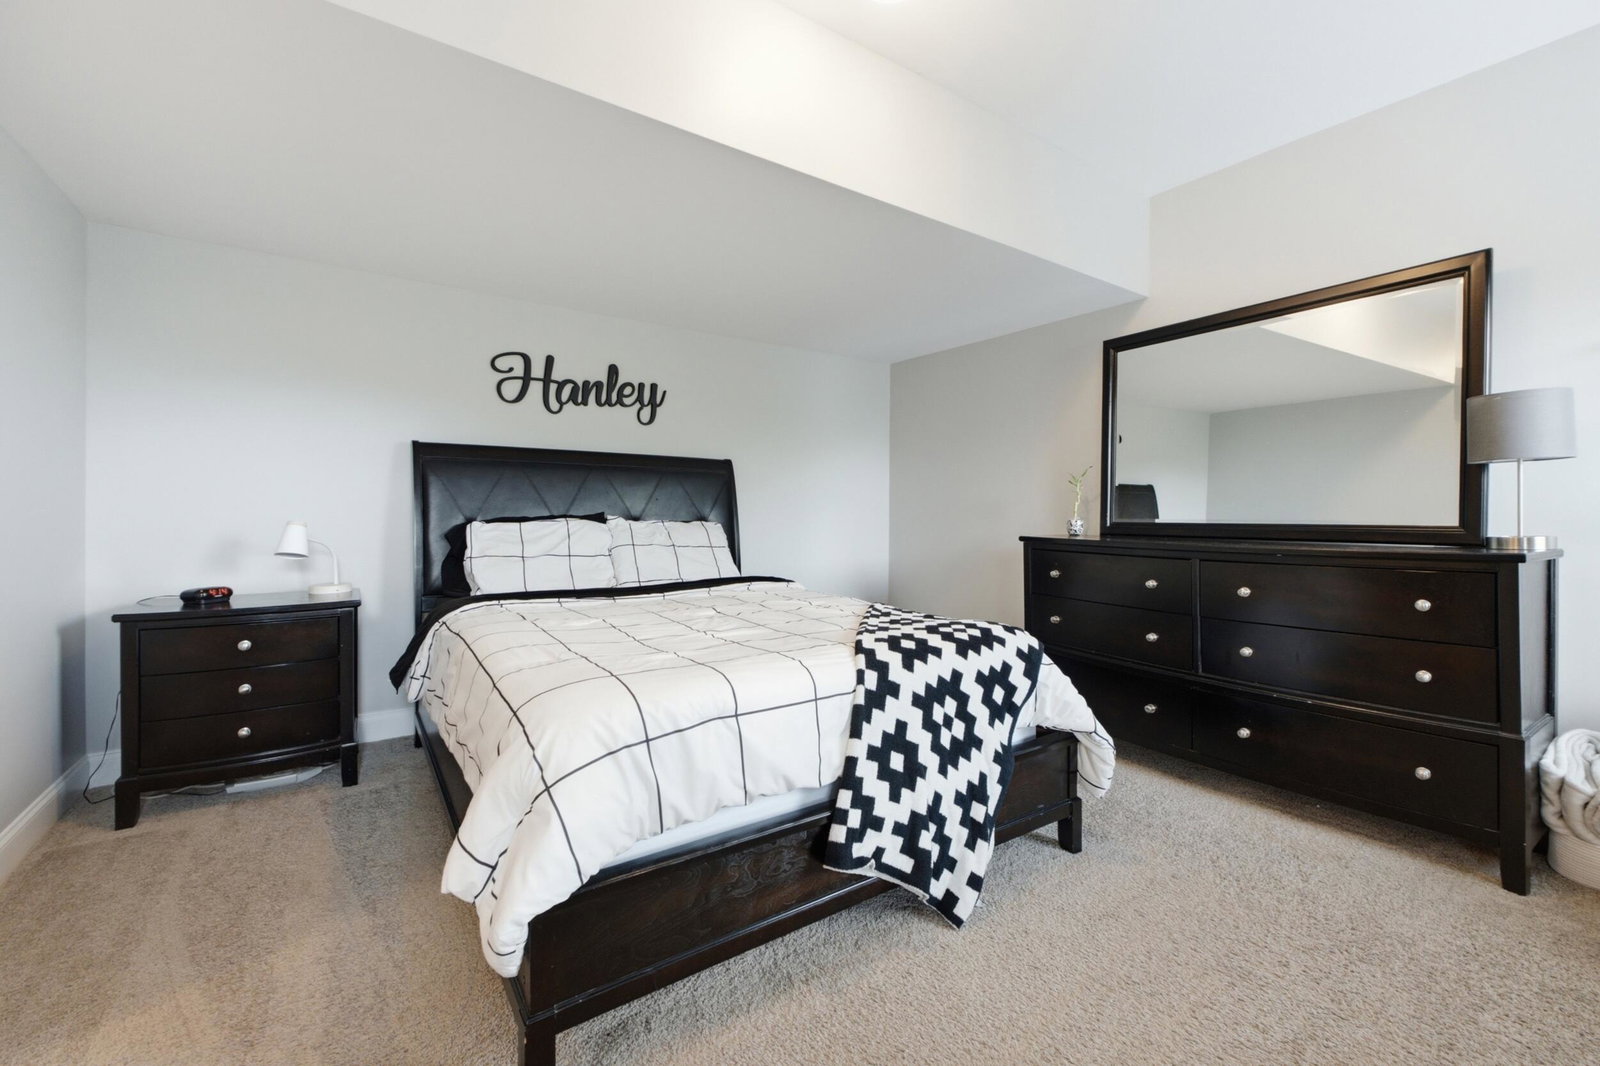
Welcome home to this beautifully maintained 4-bedroom, 3-bath home in the heart of Ooltewah, conveniently located just minutes from Harrison Bay, Cambridge Square, schools, shopping, and restaurants. From the moment you arrive, you'll appreciate the inviting curb appeal and the pride of ownership that shines throughout this exceptionally clean, move-in-ready home. The main level features a bright and functional kitchen with quartz countertops, stainless steel appliances, a brand-new dishwasher, and dining area. The spacious family room offers a vaulted ceiling, a warm fireplace, and direct access to the freshly painted deck--ideal for relaxing or entertaining. The primary suite provides a peaceful retreat with two walk-in closets and a private bath featuring double vanities, a soaking tub, and a separate shower. Two additional bedrooms, a full bath, and a conveniently located laundry room complete the main level. Downstairs, the finished basement offers incredible flexibility with a large den, a spacious fourth bedroom with windows for plenty of natural light, a full bath, and an additional finished room that would make an excellent home office, gym, hobby room, or even a potential fifth bedroom. Step outside to the lower-level deck, creating even more outdoor living space. The oversized two-car garage is currently set up as a game room but can easily function as a traditional garage without sacrificing convenience. An outdoor storage shed provides additional space for lawn equipment, tools, seasonal décor, or extra storage. With its desirable location, thoughtful layout, versatile living spaces, and meticulous upkeep, this home is ready for its next owners. Schedule your private showing today!
Additional Information
- Acres
- 0.61
- Appliances
- Dryer, Dishwasher, Free-Standing Range, Gas Water Heater, Microwave, Refrigerator
- Basement
- Finished
- Cooling
- Central Air
- Exterior Features
- Other
- Floors
- Carpet, Hardwood, Tile
- Living Area
- 2,234
- Subdivision
- Hamilton On Hunter South
- Year Built
- 2018
- Subdivision
- Hamilton On Hunter South
- Heating
- Electric
- Water
- Public
- Sewer
- Public Sewer
Mortgage Calculator
Agent: Lori Montieth | lfp1976@comcast.net
Office: Keller Williams Realty | 423-664-1600