4721 Sussex Lane, Chattanooga, TN 37421
- $1,159,000
- 6
- BD
- 7
- BA
- 7,720
- SqFt






- List Price
- $1,159,000
- MLS#
- 1538971
- Status
- ACTIVE
- Type
- Single Family Residential
- City
- Chattanooga
- County
- Hamilton
- Bedrooms
- 6
- Bathrooms
- 7
- Baths Half
- 3
- Baths Full
- 4
- Living Area
- 7,720
- Lot Size
- 28,749
- Year Built
- 1974
Property Description
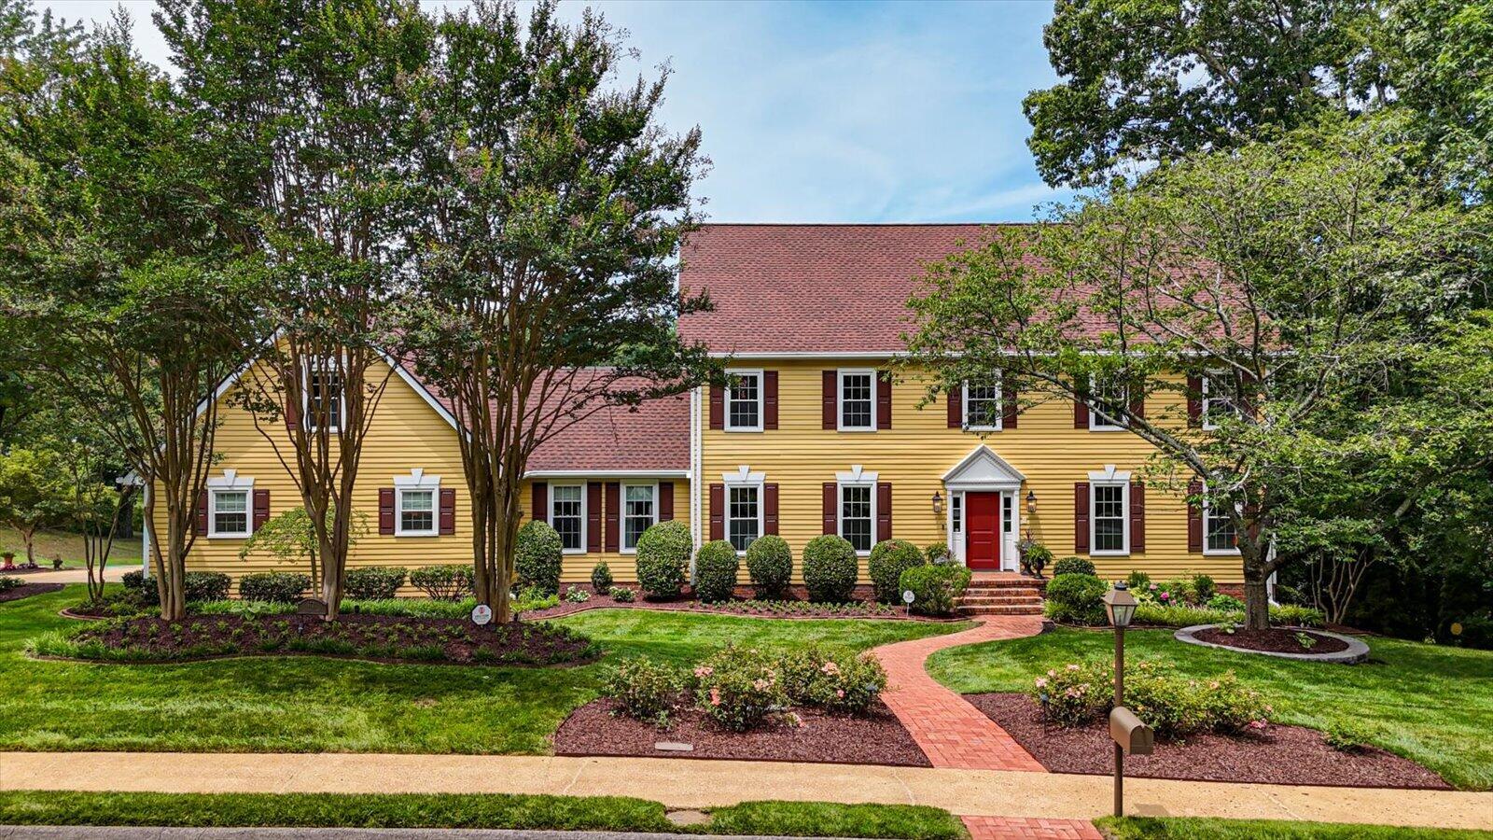
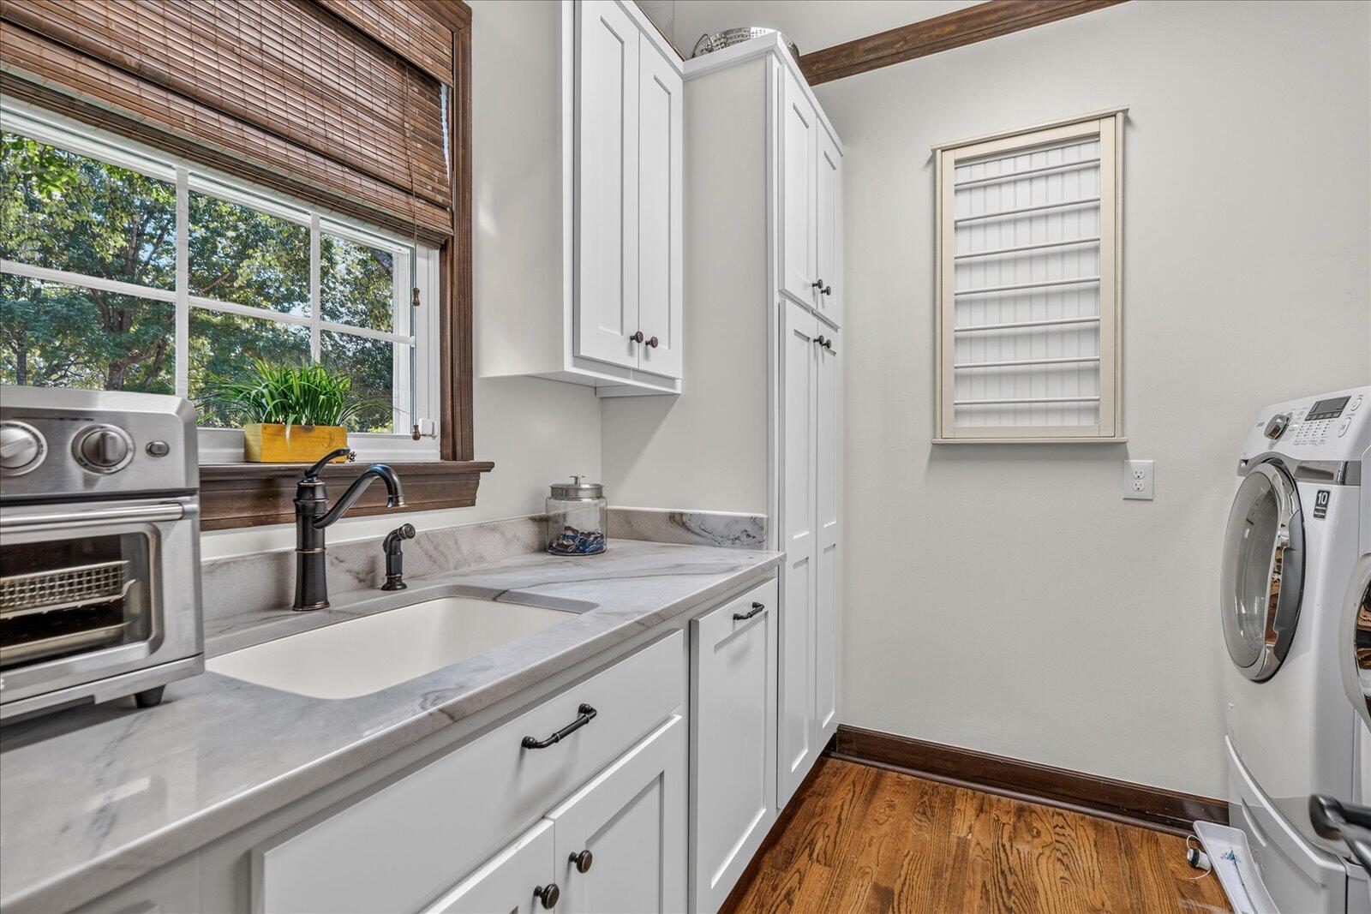
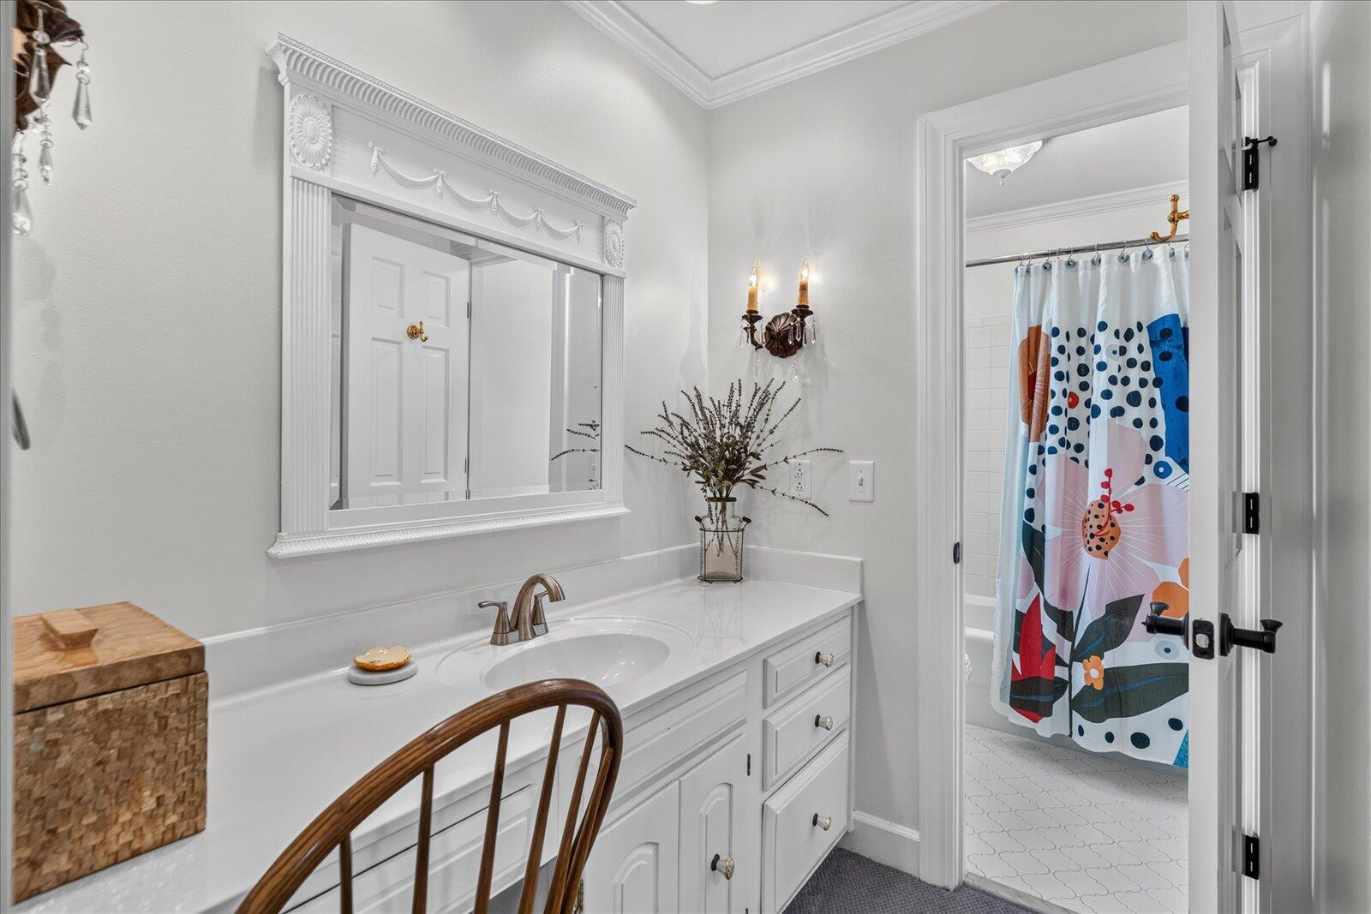
Meticulously maintained and updated throughout, 4721 Sussex Lane offers nearly 8,000 square feet of living space, 6 bedrooms, multiple flex rooms, and exceptional versatility on a desirable corner lot. Inside, extra tall ceilings, oversized solid walnut trim, spacious living areas, and quality finishes create a home that feels both substantial and inviting. The kitchen and 2 half bathrooms on the main floor have been recently updated, and the main level primary suite includes a beautifully renovated bath with a marble shower and soaking tub. Upstairs are four additional bedrooms, 2.5 bathrooms, and a hidden bonus room tucked behind a bookshelf. The full, walk out finished basement functions as a complete second living space, featuring a full kitchen, fireplace, movie theater, office, full bathroom, and an optional sixth bedroom. This level is ideal for multi-generational living, an in-law suite, extended family, guests, or private work from home space. The home has been freshly painted inside, while the exterior was completely repainted earlier this year. Additional improvements include a new roof in 2026, a new upstairs HVAC system installed in February 2026, updated interior and exterior lighting, refinished main-level hardwood floors, a backyard firepit, a newer fence, and replacement pergola awning material scheduled for installation in July 2026. A whole-house generator and windows backed by a lifetime warranty provide added comfort and peace of mind. Outside, the fenced, level backyard offers plenty of room for recreation, pets, gardening, and entertaining. The accessory building provides even more flexibility and could serve as a home office, studio, guest retreat, or additional entertaining space. Thoughtfully cared for inside and out, this spacious home offers flexible living options, quality updates, and far more than can be captured in a few photos. Voluntary community association membership is $200/yr
Additional Information
- Acres
- 0.66
- Appliances
- Disposal, Double Oven, Dishwasher, Exhaust Fan, Gas Cooktop, Gas Range, Gas Water Heater, Induction Cooktop, Ice Maker, Microwave, Oven, Refrigerator, Range Hood, Smart Appliance(s), Stainless Steel Appliance(s), Water Heater, Wall Oven
- Basement
- Finished, Full
- Cooling
- Central Air, Ceiling Fan(s), Ductless, Electric, Multi Units
- Exterior Features
- Awning(s), Fire Pit, Lighting, Private Entrance, Private Yard, Rain Gutters
- Floors
- Carpet, Hardwood, Tile
- Living Area
- 7,720
- Lot Description
- Corner Lot, Gentle Sloping, Landscaped, Sprinklers In Front, Sprinklers In Rear, Split Possible
- Style
- Cape Cod
- Subdivision
- Stonehenge
- Year Built
- 1974
- Subdivision
- Stonehenge
- Heating
- Central, Ductless, Electric, Natural Gas
- Fireplaces
- 2
- Water
- Public
- Sewer
- Septic Tank
Mortgage Calculator
Agent: Rebekah Hughes | rhughes@homesrep.com
Office: Real Estate Partners Chattanooga LLC | 423-265-0088