2158 Madison Lane Ne, Cleveland, TN 37323
- $363,315
- 4
- BD
- 3
- BA
- 1,991
- SqFt




- List Price
- $363,315
- MLS#
- 1537978
- Status
- ACTIVE
- Type
- Single Family Residential
- City
- Cleveland
- County
- Bradley
- Bedrooms
- 4
- Bathrooms
- 3
- Baths Half
- 1
- Baths Full
- 2
- Living Area
- 1,991
- Lot Size
- 8,276
- Year Built
- 2026
Property Description
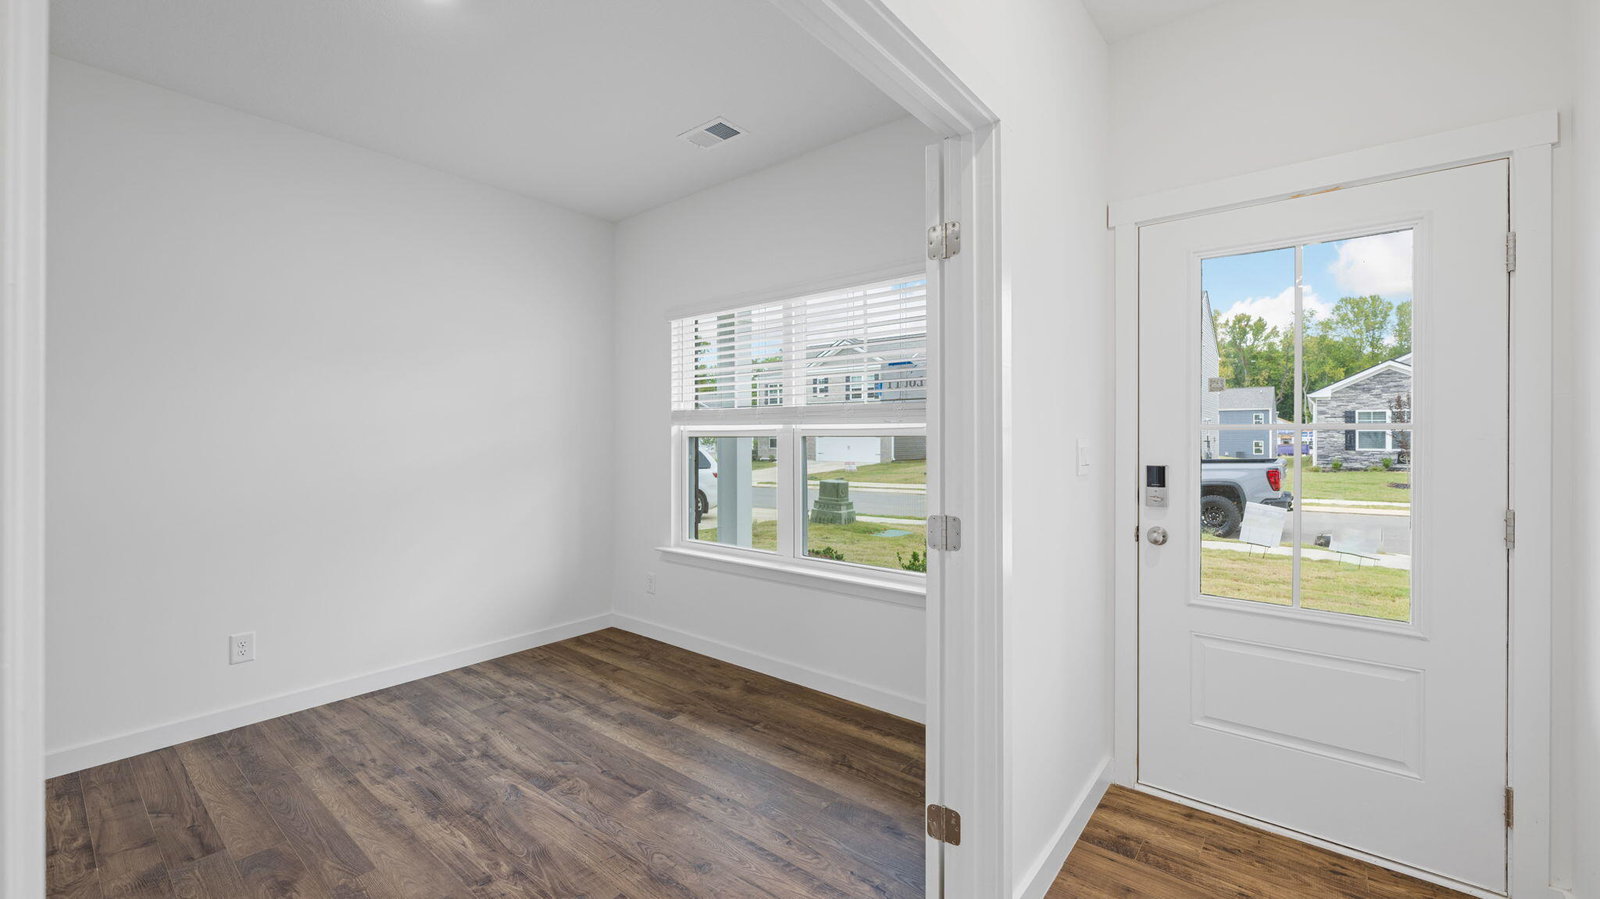
Built for the way you live; the Belhaven floorplan is available in Fairview Hills in Cleveland. This two-story plan features a gracious primary bedroom upstairs with a walk-in-closet and spacious bathroom. The second level also features three secondary bedrooms with an additional bathroom. Enjoy the convenience of having washer and dryer hookups upstairs. The main level has a flex room that could be used as a study or designated formal dining area as well as a powder room located directly off the foyer. This floorplan offers open concept living, with the expansive great room looking over the modern kitchen. Windows and doors at the back of the home bathe the kitchen area in natural sunlight. The kitchen is an entertainer's dream with a sleek island that features countertop seating. It also features a spacious pantry with plenty of room for grocery items. Tradition Series Features include 9ft Ceilings on first floor, Shaker style cabinetry, Solid Surface Countertops with 4in backsplash, Stainless Steel appliances by Whirlpool, Moen Chrome plumbing fixtures with Anti-scald shower valves, Mohawk flooring, LED lighting throughout, Architectural Shingles, Concrete rear patio (may vary per plan), & our Home Is Connected Smart Home Package. Seller offering closing cost assistance to qualified buyers. Builder warranty included. See agent for details. Due to variations amongst computer monitors, actual colors may vary. Pictures, photographs, colors, features, and sizes are for illustration purposes only and will vary from the homes as built. Photos may include digital staging. Square footage and dimensions are approximate. Buyer should conduct his or her own investigation of the present and future availability of school districts and school assignments. *Taxes are estimated. Buyer to verify all information.
Additional Information
- Acres
- 0.19
- Appliances
- Disposal, Dishwasher, Electric Water Heater, Free-Standing Electric Range, Microwave, Refrigerator
- Cooling
- Central Air, Electric
- Exterior Features
- Rain Gutters, Smart Lock(s)
- Floors
- Carpet, Laminate, Vinyl
- Living Area
- 1,991
- Lot Description
- Level
- Style
- Contemporary
- Subdivision
- Fairview Hills
- Year Built
- 2026
- Subdivision
- Fairview Hills
- Heating
- Central, Electric
- Fireplaces
- 1
- Water
- Public
- Sewer
- Public Sewer
Mortgage Calculator
Agent: Diane Motsay | dcmotsay@drhorton.com
Office: DHI Inc | 865-338-5674