3741 Prospect Church Road, Ooltewah, TN 37363
- $1,000,000
- 6
- BD
- 4
- BA
- 4,234
- SqFt




- List Price
- $1,000,000
- MLS#
- 1537653
- Status
- ACTIVE
- Type
- Single Family Residential
- City
- Ooltewah
- County
- Hamilton
- Bedrooms
- 6
- Bathrooms
- 4
- Baths Full
- 4
- Living Area
- 4,234
- Lot Size
- 60,548
- Year Built
- 2022
Property Description
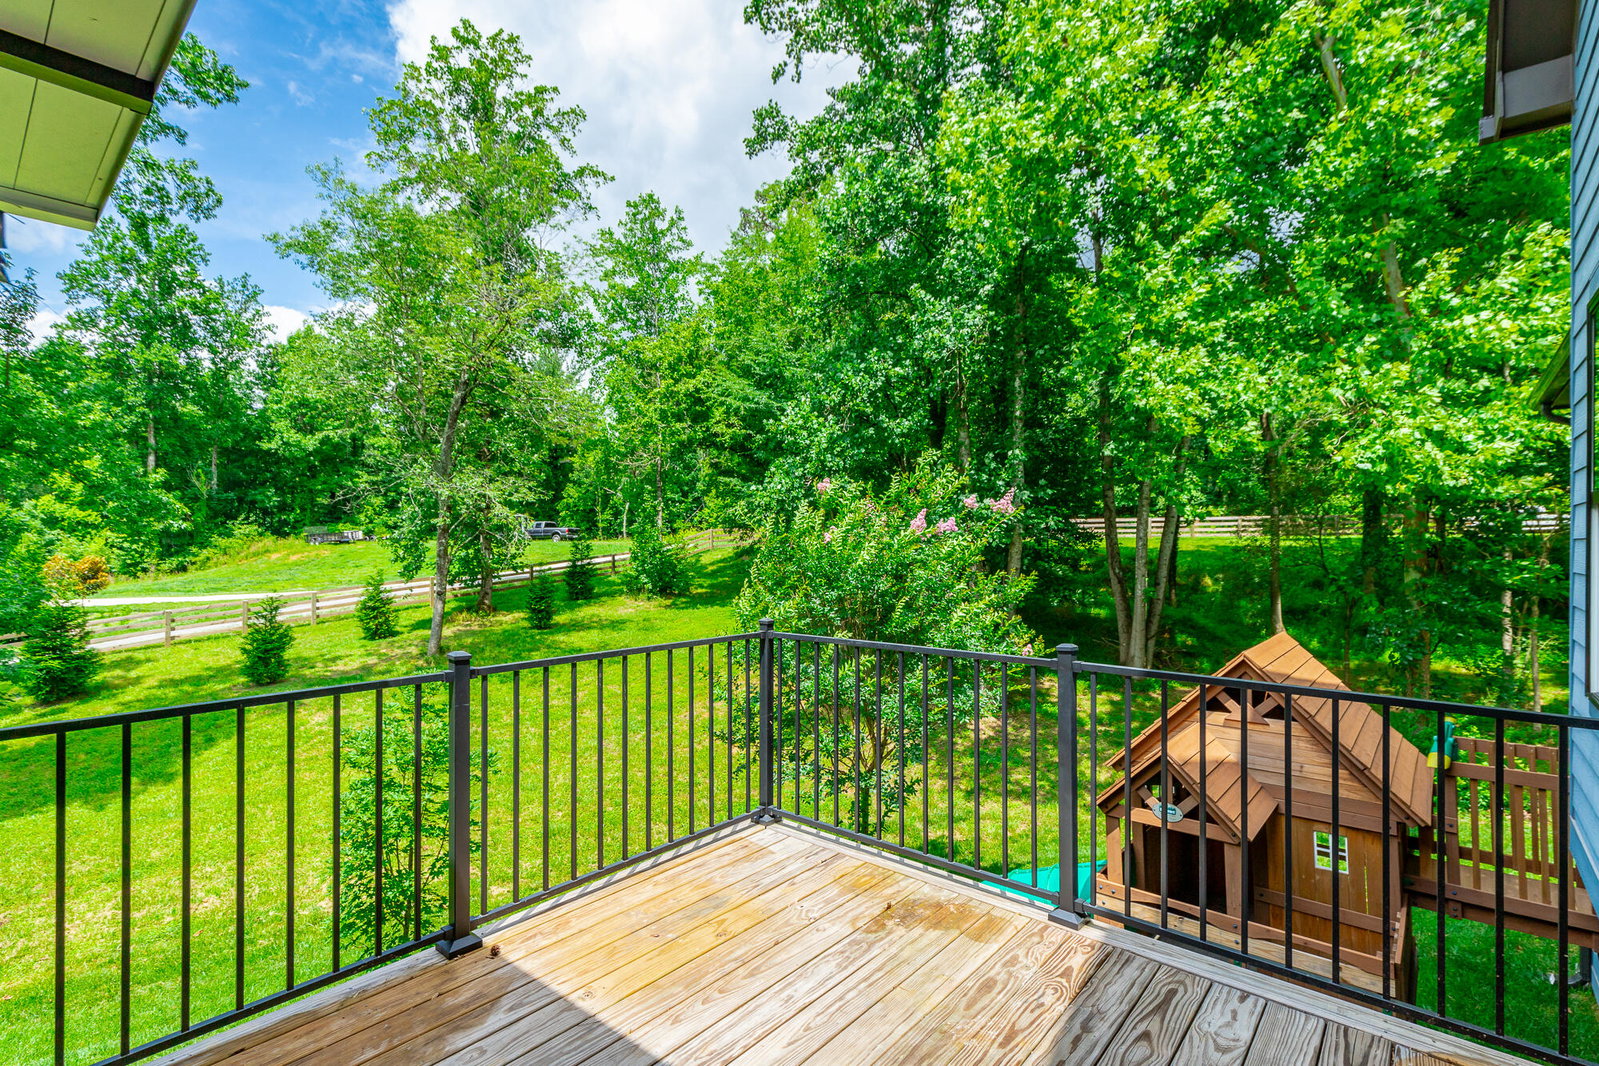
Welcome to this exceptional custom home nestled on a beautifully landscaped 1.39-acre lot in the highly sought-after Apison/Collegedale/Ooltewah area. Lovingly maintained by only one owners, this impressive residence offers the perfect blend of luxury, comfort, and flexibility with six bedrooms, four full bathrooms, and thoughtfully designed living spaces throughout. The inviting open floor plan is ideal for both everyday living and entertaining. The main level features a spacious primary suite along with an additional bedroom and full bath, making it perfect for guests, a home office, or multi-generational living. Rich hardwood floors flow throughout the main living areas, while the chef's kitchen is truly the heart of the home. Designed to impress, it features custom cabinetry, abundant counter space, stainless steel appliances, a farmhouse sink, built-in microwave, and a professional-grade six-burner gas range with double ovens. Practicality meets style with a generous laundry room complete with a utility sink, folding counter, and convenient mudroom entrance from the two-car garage. Upstairs, you'll find three additional bedrooms, a full bathroom, and a second laundry room--an ideal setup for busy households. The finished lower level offers incredible versatility with additional bedrooms, a full bathroom, an expansive recreation room, and a full kitchen, creating the perfect in-law suite, guest quarters, or private living space. Plus, there's an abundance of unfinished storage that offers the opportunity to expand and add even more finished square footage if desired. Step outside and enjoy the peaceful surroundings from the welcoming covered front porch or relax on the spacious screened porch overlooking the private backyard. An adjoining open deck, fenced play area, mature trees, and beautifully established landscaping create the perfect outdoor retreat for entertaining, relaxing, or enjoying nature.
Additional Information
- Acres
- 1.39
- Appliances
- Disposal, Double Oven, Dishwasher, Free-Standing Gas Range, Gas Water Heater, Microwave, Tankless Water Heater
- Basement
- Full, Partially Finished
- Cooling
- Central Air, Electric, Multi Units
- Exterior Features
- Playground, Private Yard
- Floors
- Carpet, Hardwood, Tile
- Living Area
- 4,234
- Lot Description
- Gentle Sloping, Level
- Year Built
- 2022
- Heating
- Central, Electric
- Fireplaces
- 1
- Water
- Public
- Sewer
- Septic Tank
Mortgage Calculator
Agent: Paige Batten | PaigeBattenHomes@gmail.com
Office: Crye-Leike, REALTORS | 423-892-1515