10 Pebble Lane, Signal Mountain, TN 37377
- $1,100,000
- 4
- BD
- 4
- BA
- 4,546
- SqFt




- List Price
- $1,100,000
- Price Change
- ▼ $75,000 1787008141
- MLS#
- 1536284
- Status
- ACTIVE
- Type
- Single Family Residential
- City
- Signal Mountain
- County
- Hamilton
- Bedrooms
- 4
- Bathrooms
- 4
- Baths Full
- 4
- Living Area
- 4,546
- Lot Size
- 39,342
- Year Built
- 1987
Property Description
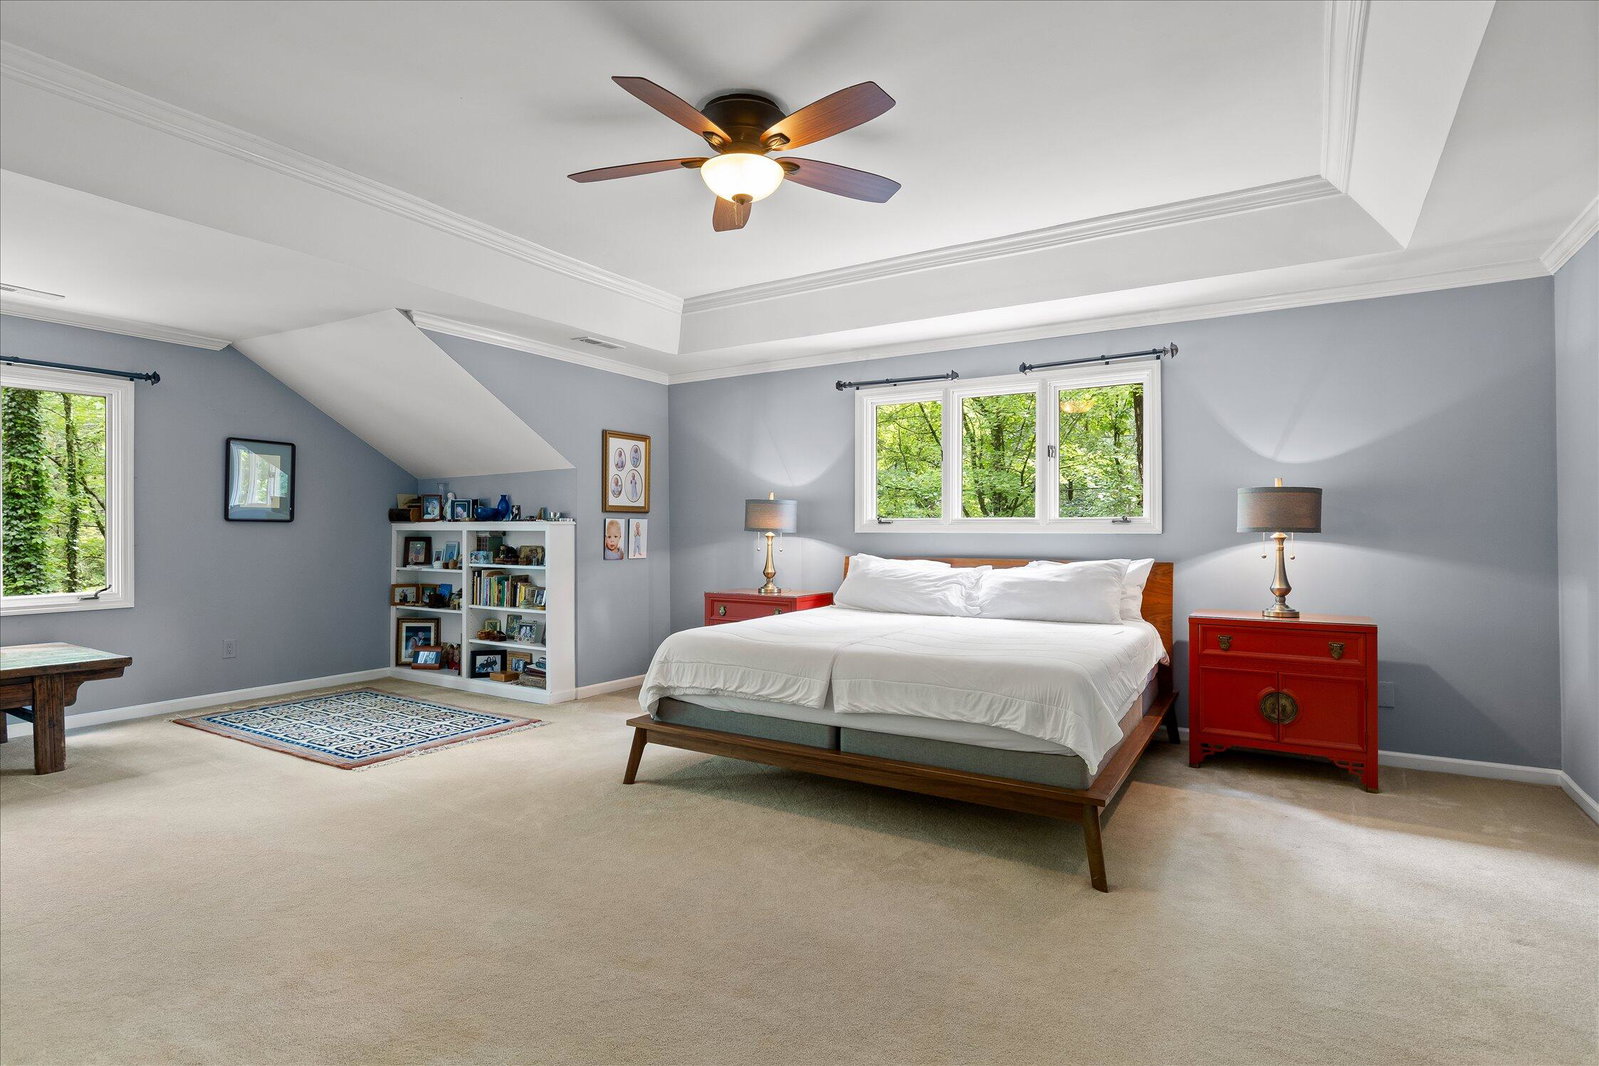
Nestled in the highly sought-after Applewood neighborhood on Signal Mountain, this exceptional transitional home offers the perfect blend of timeless charm and modern livability. Just a short walk to Thrasher Elementary, this private, wooded retreat sits on a beautifully sloped corner lot framed by mature deciduous trees and short cul-de-sac streets. The moment you arrive, you're enveloped in a serene, treehouse-like setting--lush, green, and peaceful with sweeping canopy views from nearly every window. With 4 bedrooms and 4 bathrooms across two stories plus a finished basement, this residence delivers generous scale and thoughtful versatility. The exterior showcases distinctive natural fieldstone, cedar siding and abundant casement windows that frame the forest beyond. Inside, living spaces flow effortlessly. The dramatic vaulted living room features a fireplace and opens to the dining area, which sits beneath a dramatic loft. A catwalk bridges the upper level, connecting the two ensuite bedrooms. The oversized primary suite is a true sanctuary-spacious enough for a private sitting area, complete with a massive walk-in closet and a large bath with a separate tub tucked under a sweeping picture window with canopy views, a shower, dual vanities, a water closet, and a vanity.The main-level guest bedroom with an ensuite bath serves double-duty as a convenient powder room for guests. The heart of the home is the expansive kitchen, featuring an island with a cooktop, a peninsula that defines the space, and a built-in breakfast banquette surrounded by windows with forest views. A large sunroom extends off the rear, creating an ideal spot for reading, while the adjacent laundry room includes ample storage and a walk-in pantry. Recent, high-quality updates elevate the lifestyle potential. Main level garage bays have been heightened to accommodate larger vehicles such as travel vans. Outside, the expansive main-level deck and the covered base
Additional Information
- Acres
- 0.90
- Appliances
- Convection Oven, Down Draft, Disposal, Double Oven, Dishwasher, Gas Cooktop, Gas Water Heater, Microwave, Refrigerator, Wall Oven
- Basement
- Finished
- Cooling
- Central Air, Ceiling Fan(s), Electric, Multi Units
- Exterior Features
- Lighting, Rain Gutters
- Floors
- Carpet, Ceramic Tile, Hardwood, Stone
- Living Area
- 4,546
- Lot Description
- Corner Lot, Landscaped, Many Trees, Sprinklers In Front, Sprinklers In Rear, Sloped, Wooded
- Subdivision
- Applewood
- Year Built
- 1987
- Subdivision
- Applewood
- Heating
- Central, Natural Gas
- Fireplaces
- 2
- Water
- Public
- Sewer
- Septic Tank
Mortgage Calculator
Agent: Travis Close | travis@TravisCloseHomes.com
Office: Real Estate Partners Chattanooga LLC | 423-886-6577