3774 Oxford Place NW, Cleveland, TN 37312
- $640,000
- 5
- BD
- 3
- BA
- 2,637
- SqFt




- List Price
- $640,000
- Price Change
- ▼ $15,000 1784620269
- MLS#
- 1536203
- Status
- ACTIVE
- Type
- Single Family Residential
- City
- Cleveland
- County
- Bradley
- Bedrooms
- 5
- Bathrooms
- 3
- Baths Half
- 1
- Baths Full
- 2
- Living Area
- 2,637
- Lot Size
- 23,522
- Year Built
- 2026
Property Description
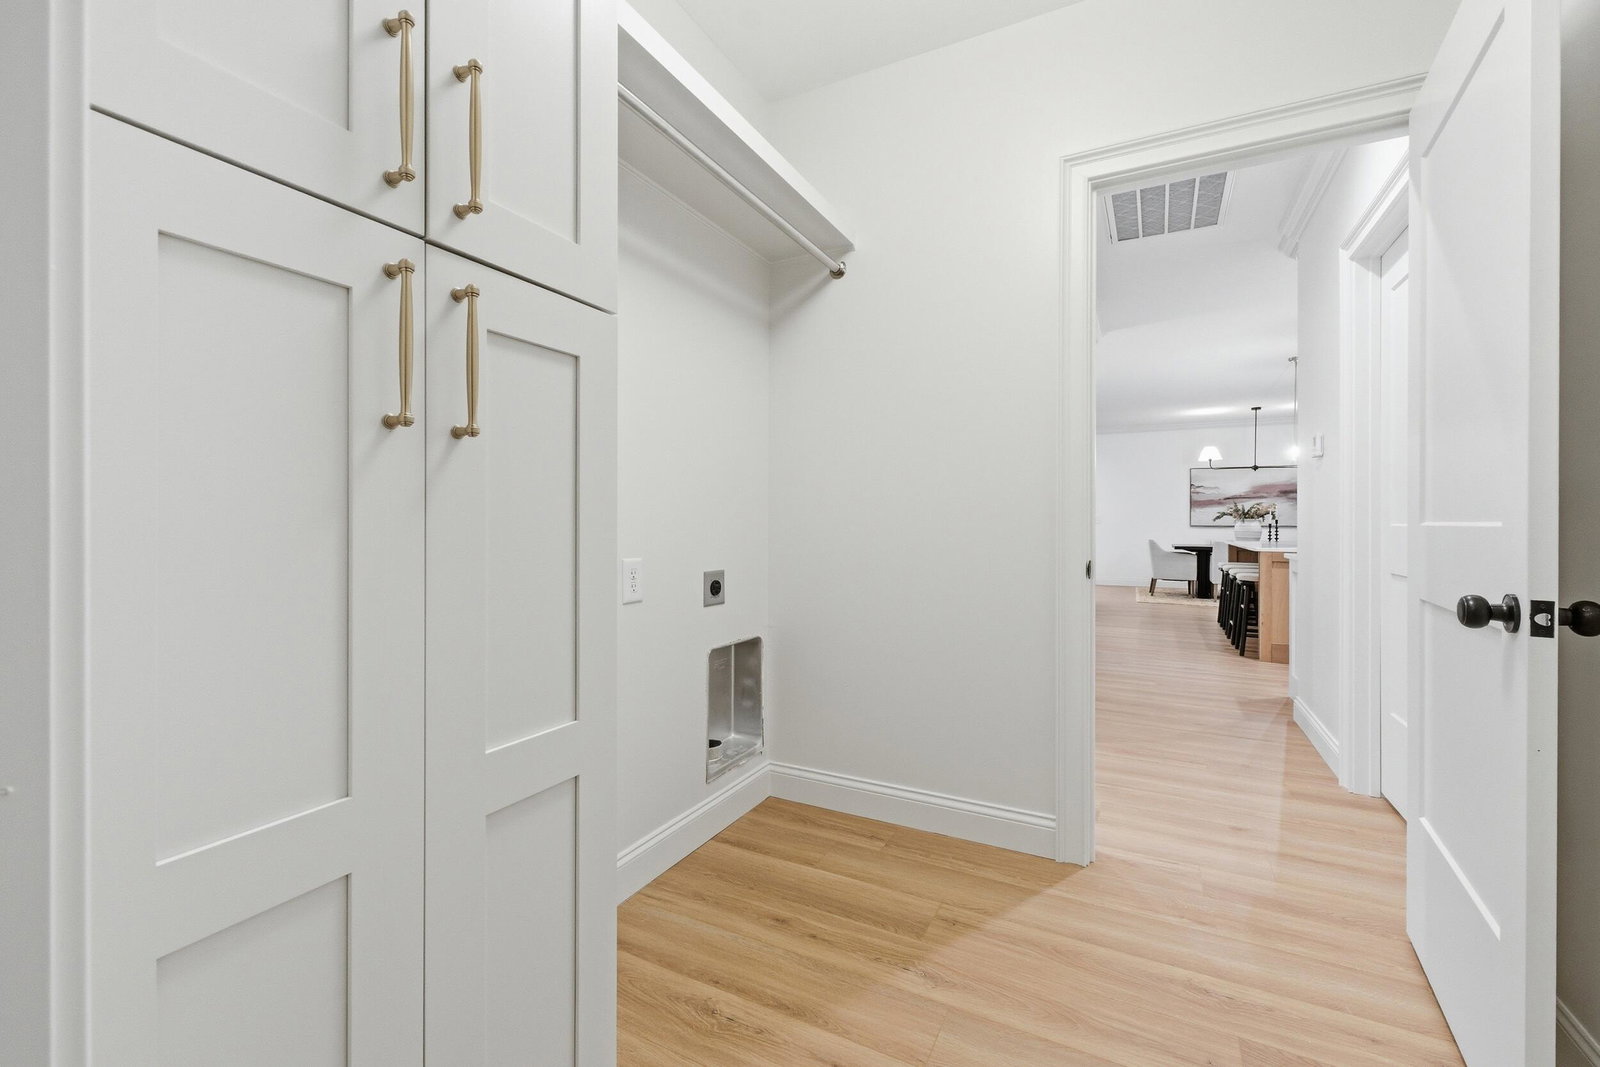
Imagine a new custom home thoughtfully designed with the character and architectural details that make it feel as though it has always belonged here. The perfect one-story forever home, this exceptional residence is situated on a beautiful cul-de-sac lot in an established neighborhood with sidewalks and no HOA. Featuring 2,637sqft , 5 bedrooms, and 2.5 bathrooms, this floor plan offers the convenience main story living with the flexibility of additional space upstairs for guests, hobbies, or future expansion. A classic Southern front porch welcomes you into a spacious living room filled with natural light and centered around a brick fireplace. Designed for both everyday living and entertaining, the home offers timeless finishes throughout. The kitchen features an apron-front sink overlooking the backyard, accent lighting, decorative wall paneling, a large island with inset cabinetry, and generous workspace. Just beyond, the butler's pantry is a standout feature, complete with butcher block countertops, cabinetry, open shelving, and a secondary sink. Tucked away in its own wing, the primary suite features detailed ceiling treatments, an ensuite with RH double vanities, quartz countertops, a soaking tub, marble walk-in shower, and spacious walk-in closet. The closet conveniently connects to the laundry room and mudroom. The opposite wing offers three additional bedrooms and a shared bathroom. Step outside to an oversized covered deck overlooking a private, tree-lined backyard. Upstairs, the fifth bedroom includes a walk-in closet, while a nearly finished bonus room offers approximately 500sqft of future flex space with drywall and electrical rough-ins already completed. Additional highlights include an extra-tall walkable crawlspace with dehumidifier, storage access, and storm shelter potential. Convenient to I-75, medical centers, shopping and dining, this is a rare chance to own a charming home thoughtfully designed for the generations to come. 1 Year Warranty.
Additional Information
- Acres
- 0.54
- Appliances
- Disposal, Dishwasher, Electric Range, Free-Standing Electric Range, Free-Standing Refrigerator, Microwave, Refrigerator, Stainless Steel Appliance(s), Vented Exhaust Fan
- Basement
- Crawl Space, Full
- Cooling
- Central Air
- Exterior Features
- Other, Private Yard
- Floors
- Other, Tile
- Living Area
- 2,637
- Lot Description
- Back Yard, Cul-De-Sac, Corners Marked, Few Trees, Front Yard, Private, Secluded, Subdivided
- Style
- Contemporary
- Subdivision
- Lenox Hills
- View
- Neighborhood, Trees/Woods
- Year Built
- 2026
- Subdivision
- Lenox Hills
- Heating
- Electric
- Fireplaces
- 1
- Water
- Public
- Sewer
- Public Sewer
Mortgage Calculator
Agent: Yuliya Murnik | Yuliyamurnik@gmail.com
Office: Award Realty | 423-476-3205