6787 Buckhannon Lane 178, Hixson, TN 37343
- $519,900
- 4
- BD
- 3
- BA
- 2,700
- SqFt




- List Price
- $519,900
- Price Change
- ▼ $9,100 1782174068
- MLS#
- 1529916
- Status
- ACTIVE
- Type
- Single Family Residential
- City
- Hixson
- County
- Hamilton
- Bedrooms
- 4
- Bathrooms
- 3
- Baths Half
- 1
- Baths Full
- 2
- Living Area
- 2,700
- Lot Size
- 9,600
- Year Built
- 2006
Property Description
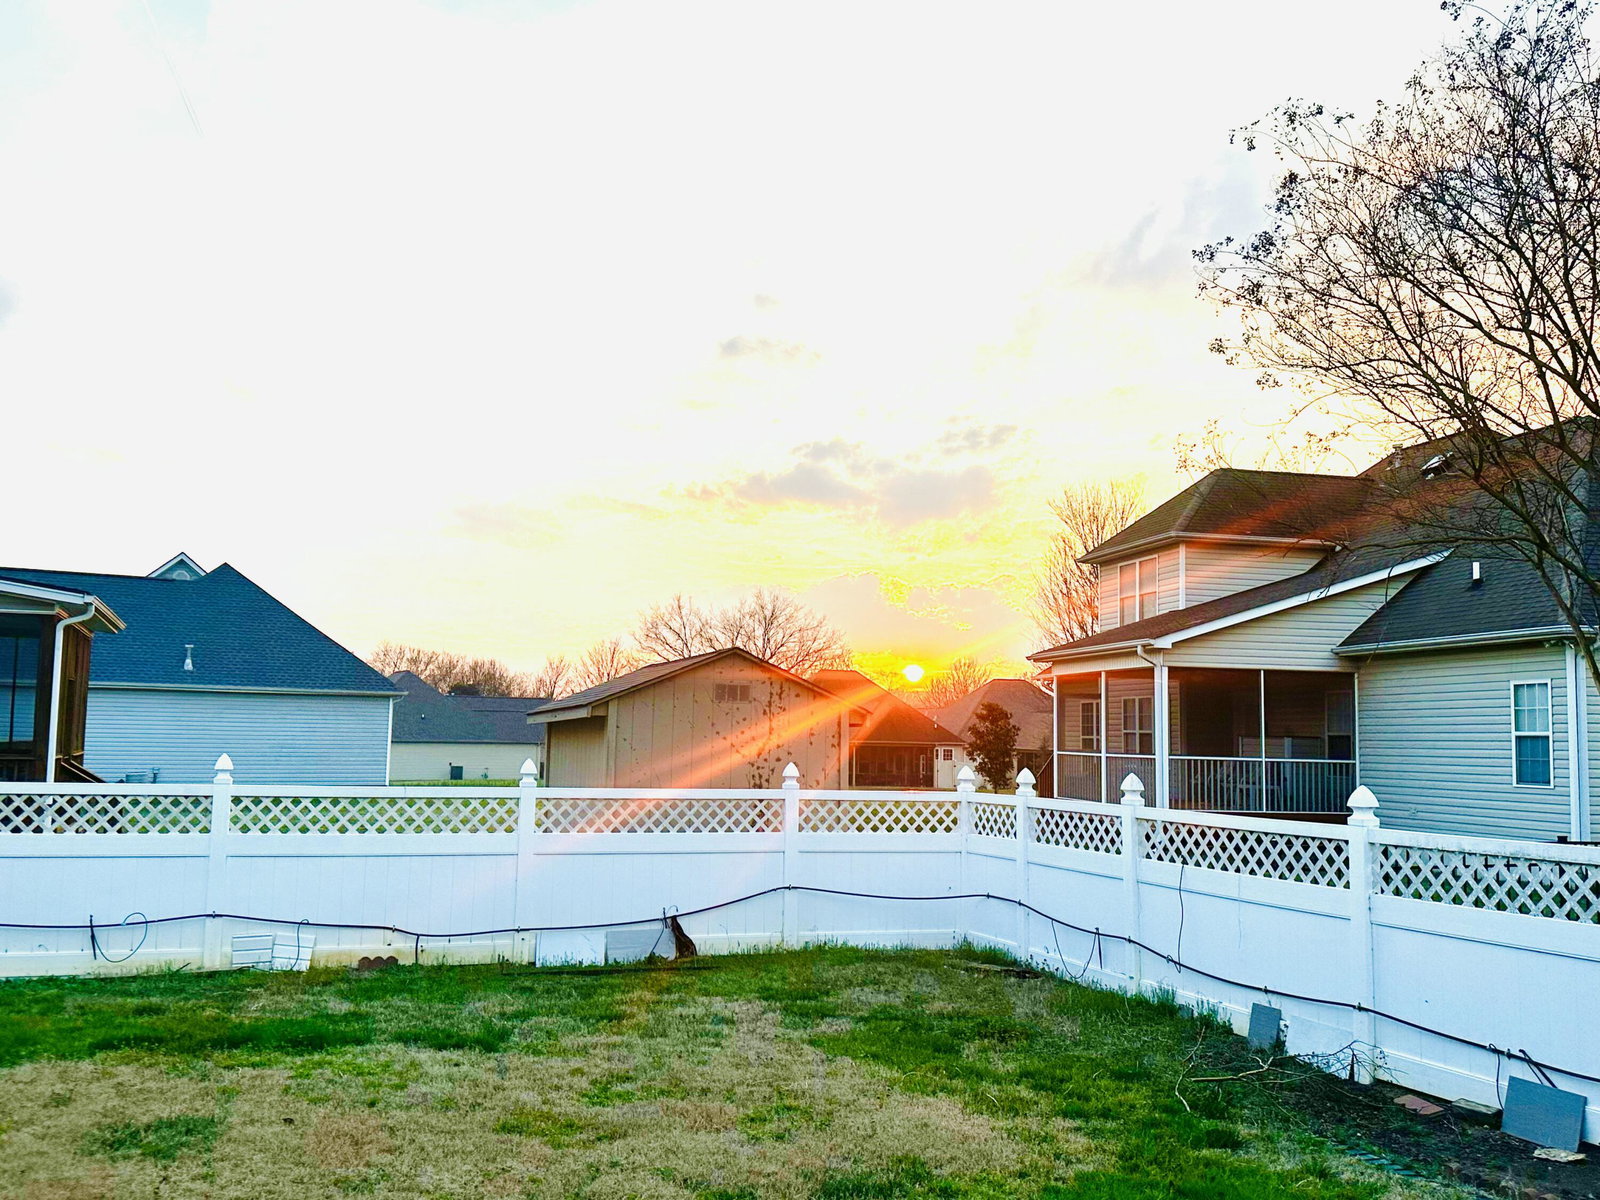
Price Improved ! Welcome to 6787 Buckhannon Lane in Hixson, offering approximately 2,700 sq ft of beautifully designed living space with a versatile and inviting floor plan. The main level features 3 bedrooms, a private office, and 2.5 bathrooms, along with a spacious vaulted great room, formal dining room, kitchen with breakfast area, and a convenient laundry room. The primary suite includes a trey ceiling and a custom-built designer wood cabinetry nook with lockable storage and hidden compartments, perfect for organizing clothing, handbags, and jewelry. Upstairs, a large bonus/media room currently used as a teen suite provides flexible living space. The home also offers abundant walk-out attic storage. Additional highlights include a new roof, 2-car garage with epoxy floors, and a fully equipped prep kitchen in the garage with stove, sink, and refrigerator. Outdoor living is equally inviting with a covered front porch perfect for morning coffee, a large screened-in back porch ideal for evening sunsets and outdoor dining, and a fully fenced backyard with space for children, pets, and gardening. This home blends comfort, thoughtful upgrades, and flexible living spaces in a desirable Hixson location *Information is deemed reliable but not guaranteed. Buyer should verify any information of concern, including but not limited to schools and square footage.
Additional Information
- Acres
- 0.22
- Appliances
- Disposal, Dishwasher, Electric Oven, Free-Standing Gas Oven, Free-Standing Electric Range, Microwave, Other, Refrigerator, Stainless Steel Appliance(s), Tankless Water Heater, Water Softener
- Cooling
- Central Air, Electric
- Exterior Features
- Rain Gutters, Smart Lock(s)
- Floors
- Carpet, Hardwood, Marble, Tile
- Living Area
- 2,700
- Lot Description
- Back Yard, Cul-De-Sac, Front Yard, Level
- Style
- Contemporary
- Subdivision
- Stonewall Farms
- View
- Other
- Year Built
- 2006
- Subdivision
- Stonewall Farms
- Heating
- Central, Natural Gas
- Fireplaces
- 1
- Water
- Public
- Sewer
- Public Sewer
Mortgage Calculator
Agent: Laila S Punjani | lailapunjani@gmail.com
Office: United Real Estate Experts | 423-771-7611