2620 Middleton Lane NW, Cleveland, TN 37312
- $459,900
- 4
- BD
- 3
- BA
- 1,945
- SqFt




- List Price
- $459,900
- Price Change
- ▼ $10,000 1783731311
- MLS#
- 1529487
- Status
- ACTIVE
- Type
- Single Family Residential
- City
- Cleveland
- County
- Bradley
- Bedrooms
- 4
- Bathrooms
- 3
- Baths Half
- 1
- Baths Full
- 2
- Living Area
- 1,945
- Lot Size
- 6,370
- Year Built
- 2017
Property Description
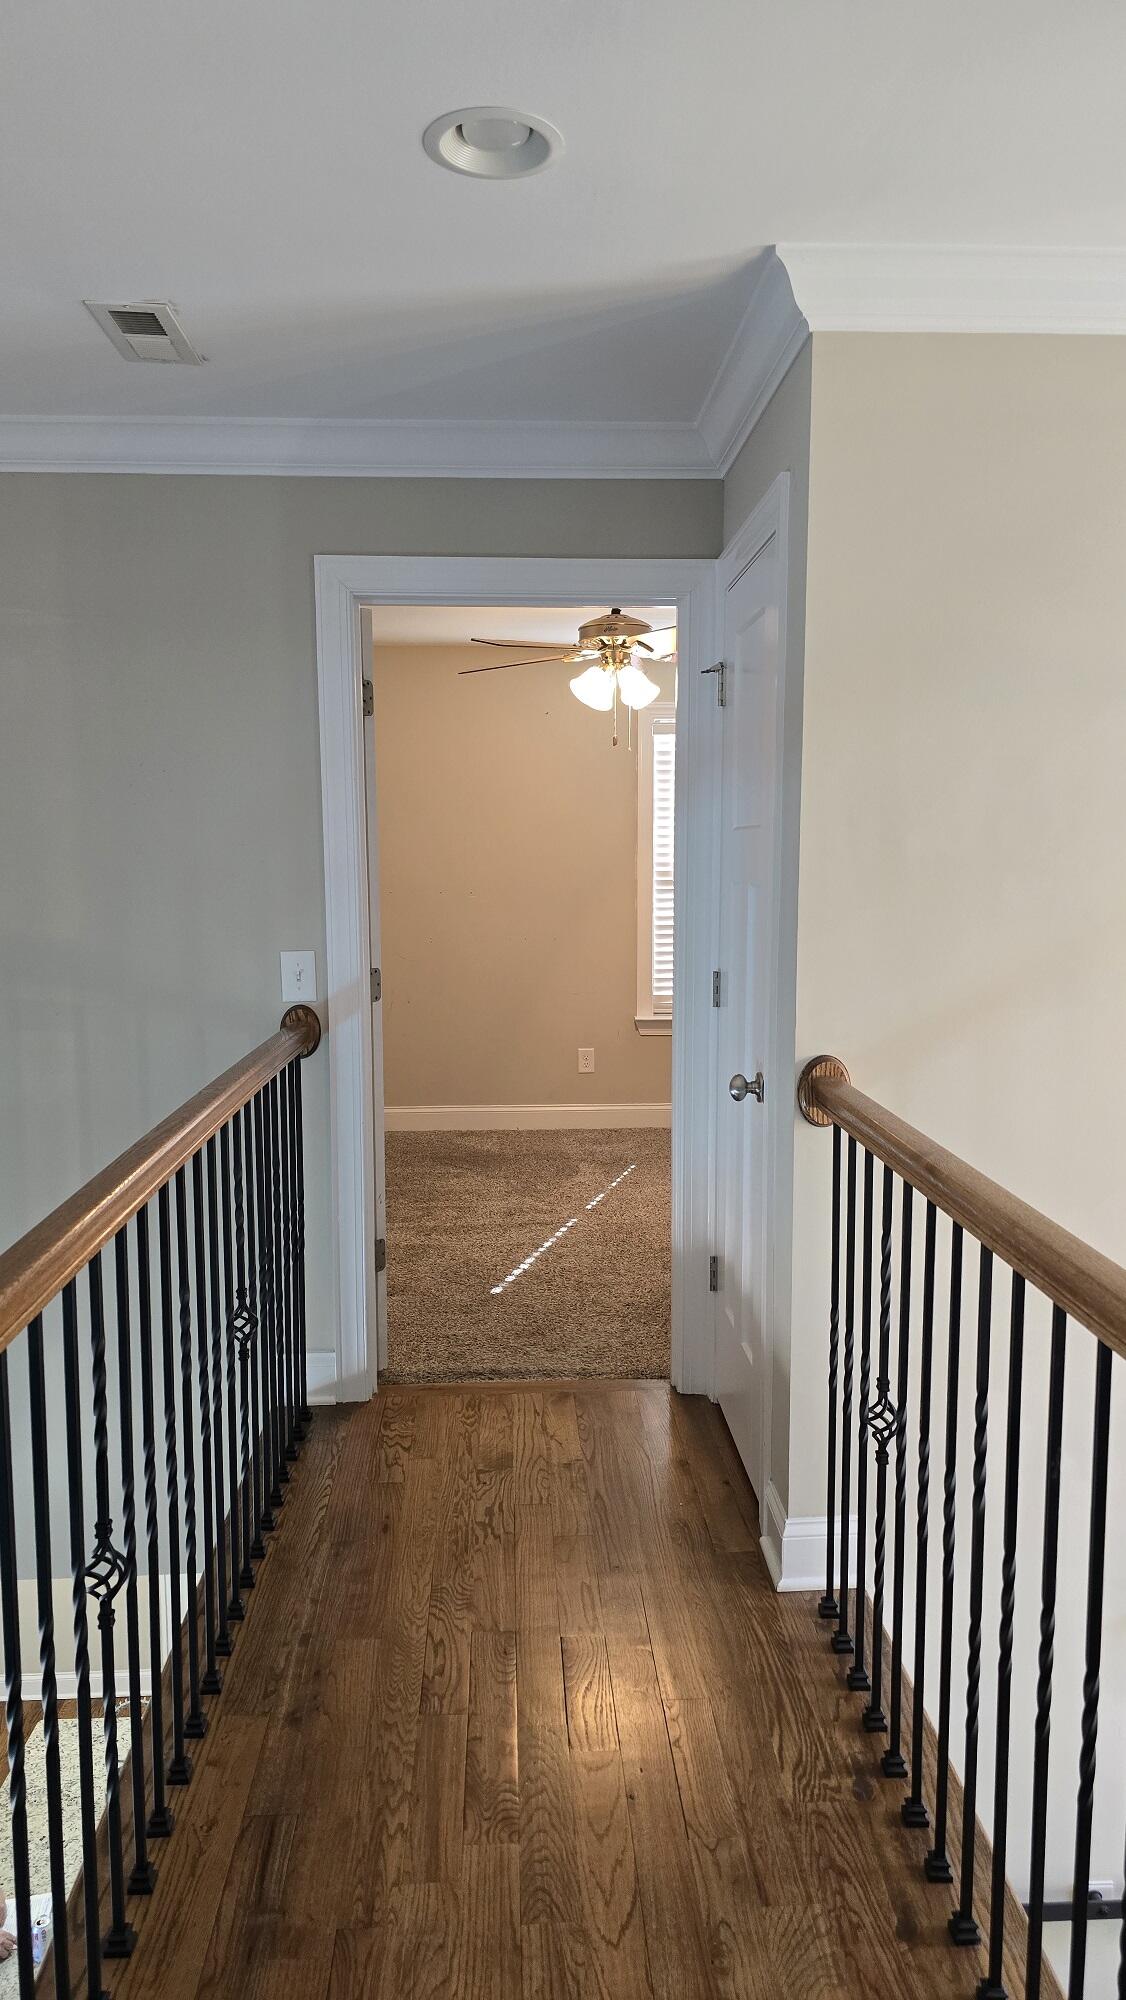
SUMMER IS HERE!!! Don't wait to make this beautiful craftsman-style home with inground POOL yours!! This home showcases true pride of ownership from the moment you step through its grand entrance. Built in 2017, this homes thoughtful design with quality finishes throughout, offers the perfect blend of comfort, style and functionality. Warm hardwood floors welcome you and flow throughout most of the main living spaces, creating an inviting atmosphere, ideal for both everyday living and entertaining. The open layout enhances the homes natural light and livability, while carefully selected details add charm and character at every turn. Step outside to your own private backyard oasis - complete with a heated inground pool and an outdoor TV, making it the perfect space for relaxing evenings or hosting unforgettable gatherings year-round. This outdoor retreat truly sets the home apart and delivers the indoor/outdoor lifestyle today's buyers are looking for. Meticulously maintained and move-in ready, this home is a rare find. Motivated sellers - don't miss your opportunity to make this beautiful property yours!! All information is deemed reliable but not guaranteed. Buyers are encouraged to verify any details important to their decision.
Additional Information
- Acres
- 0.15
- Appliances
- Disposal, Dishwasher, Free-Standing Gas Oven, Free-Standing Refrigerator, Free-Standing Range, Gas Range, Gas Water Heater, Instant Hot Water, Microwave, Oven, Refrigerator, Stainless Steel Appliance(s), Tankless Water Heater, Water Heater
- Cooling
- Central Air, Ceiling Fan(s), Electric, Zoned
- Exterior Features
- Awning(s), Other, Private Yard, Rain Gutters, Smart Lock(s)
- Floors
- Carpet, Ceramic Tile, Hardwood
- Living Area
- 1,945
- Lot Description
- Back Yard, Front Yard, Landscaped, Level, Other, Private
- Style
- Other
- Subdivision
- Kensington Park
- Year Built
- 2017
- Subdivision
- Kensington Park
- Heating
- Central, Forced Air, Natural Gas, Zoned
- Fireplaces
- 1
- Water
- Public
- Sewer
- Public Sewer
Mortgage Calculator
Agent: William D Dickson | TopSiteSelection@Gmail.com
Office: Premier Property Group Inc. | 423-402-0259