1405 Williams Street, Chattanooga, TN 37408
- $1,950,000
- 1
- BD
- 3,726
- SqFt




- List Price
- $1,950,000
- MLS#
- 1528904
- Status
- ACTIVE
- Type
- Single Family Residential
- City
- Chattanooga
- County
- Hamilton
- Bedrooms
- 1
- Living Area
- 3,726
- Lot Size
- 3,484
- Year Built
- 2002
Property Description
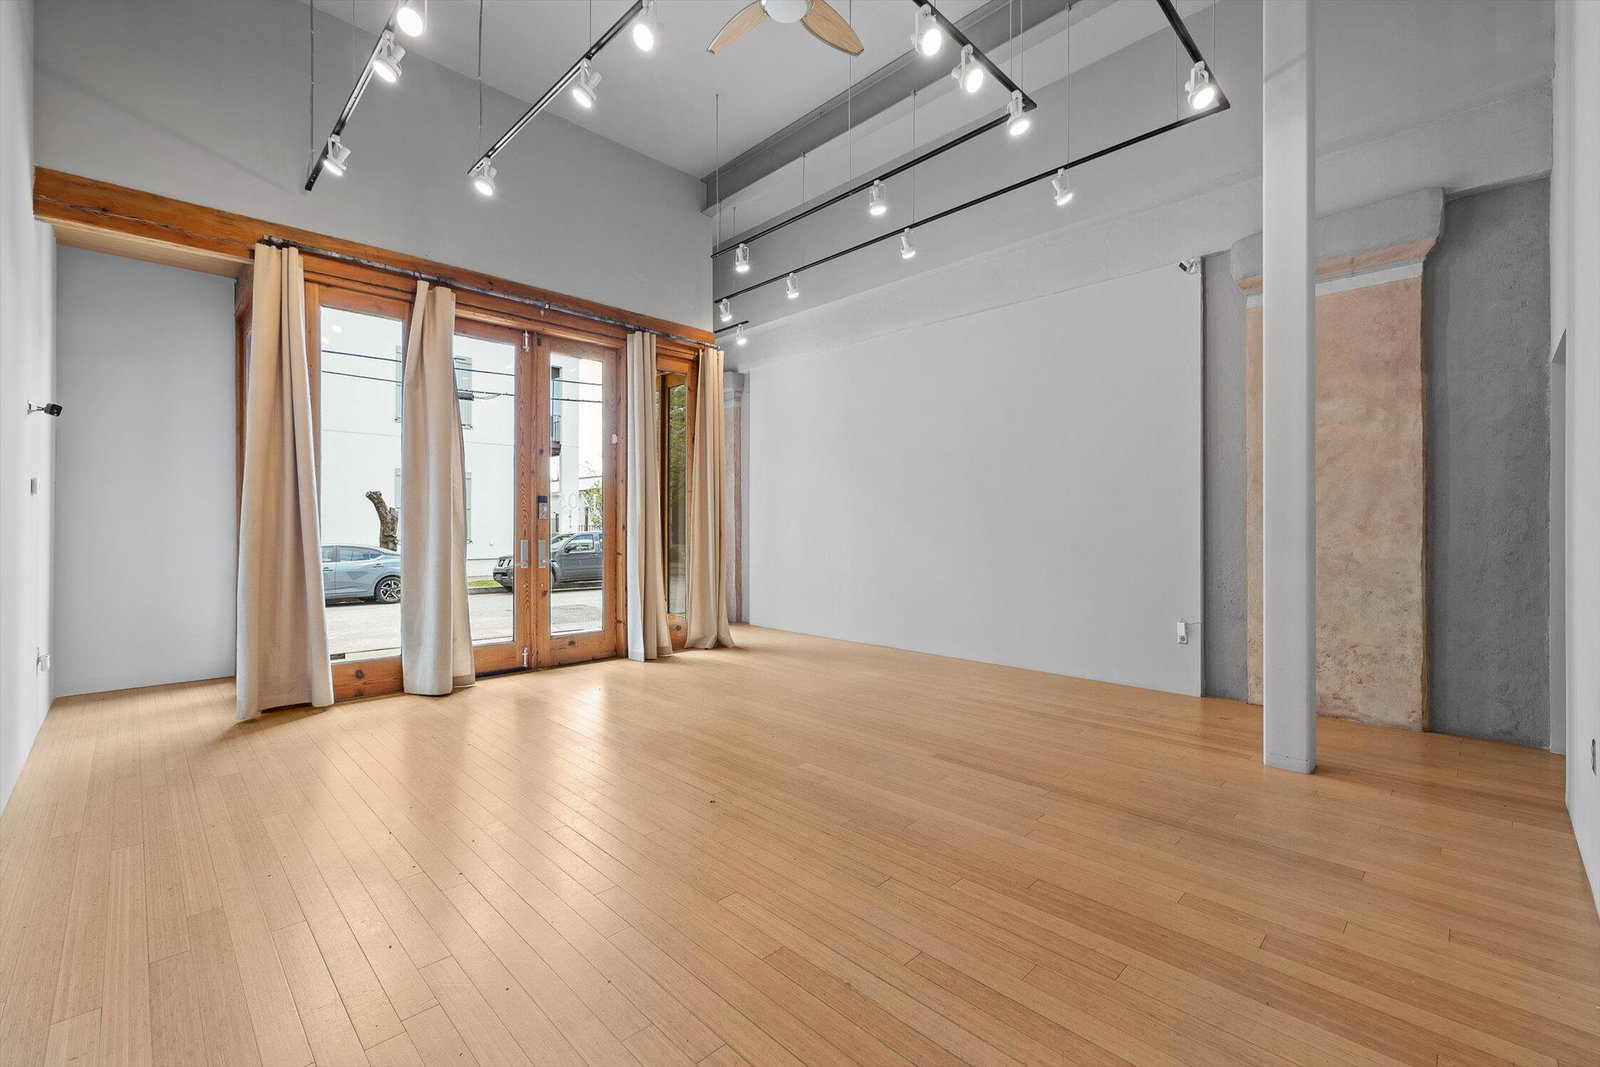
Built in 2002, this rare live/work property at 1405 Williams Street sits on one of Southside's most established blocks and features AIA award-winning architecture by Hefferlin + Kronenberg. The design is structured around a 500 SF private courtyard -- the architectural center of the property -- from which every major space unfolds. Rather than a hallway, the courtyard becomes the axis: light source, circulation path, and outdoor room in one. From the street inward, the sequence moves intentionally from public to private: 1) 850 SF street-front gallery, retail, or office space with strong sidewalk visibility 2) The central courtyard, uniting all spaces 3) 1,150 SF rear studio accessed directly from the courtyard for fabrication, meetings, teaching, or focused work 4) Second-floor office with private bath 5) Top-floor one-bedroom residence with mountain views The courtyard is a rare, urban open air space. It supports a wide range of daily and seasonal use: private morning coffee, al fresco family dining, quiet work between meetings, or evenings of relaxed, well-composed entertaining. Every primary zone opens to it, creating separation without isolation. This configuration provides a structured solution for an owner-user seeking visible street presence, dedicated workspace, and private residence above. Originally designed for a married couple of international artists, the structure was purpose-built for integrated living and working. Zoning permits gallery, therapy practice, coaching, design studio, specialty retail, small law firm, or any work-home combination. Converting the public spaces to private is also permitted. Two private rear parking spaces add uncommon convenience for an owner-user. Shown by appointment.
Additional Information
- Acres
- 0.08
- Cooling
- Central Air, Multi Units
- Exterior Features
- Courtyard
- Floors
- Wood
- Living Area
- 3,726
- Lot Description
- Views
- Subdivision
- J C Tucker
- View
- City Lights, Mountain(s)
- Year Built
- 2002
- Subdivision
- J C Tucker
- Water
- Public
- Sewer
- Public Sewer
Mortgage Calculator
Agent: Bethany Patten | bethany.patten@compass.com
Office: Compass Tennessee | 615-475-5616