1721 Gray Road, Chattanooga, TN 37421
- $3,700,000
- 7
- BD
- 8
- BA
- 12,767
- SqFt


- List Price
- $3,700,000
- Price Change
- ▼ $75,000 1781634726
- MLS#
- 1526955
- Status
- ACTIVE
- Type
- Single Family Residential
- City
- Chattanooga
- County
- Hamilton
- Bedrooms
- 7
- Bathrooms
- 8
- Baths Half
- 2
- Baths Full
- 6
- Living Area
- 12,767
- Lot Size
- 243,936
- Year Built
- 2025
Property Description
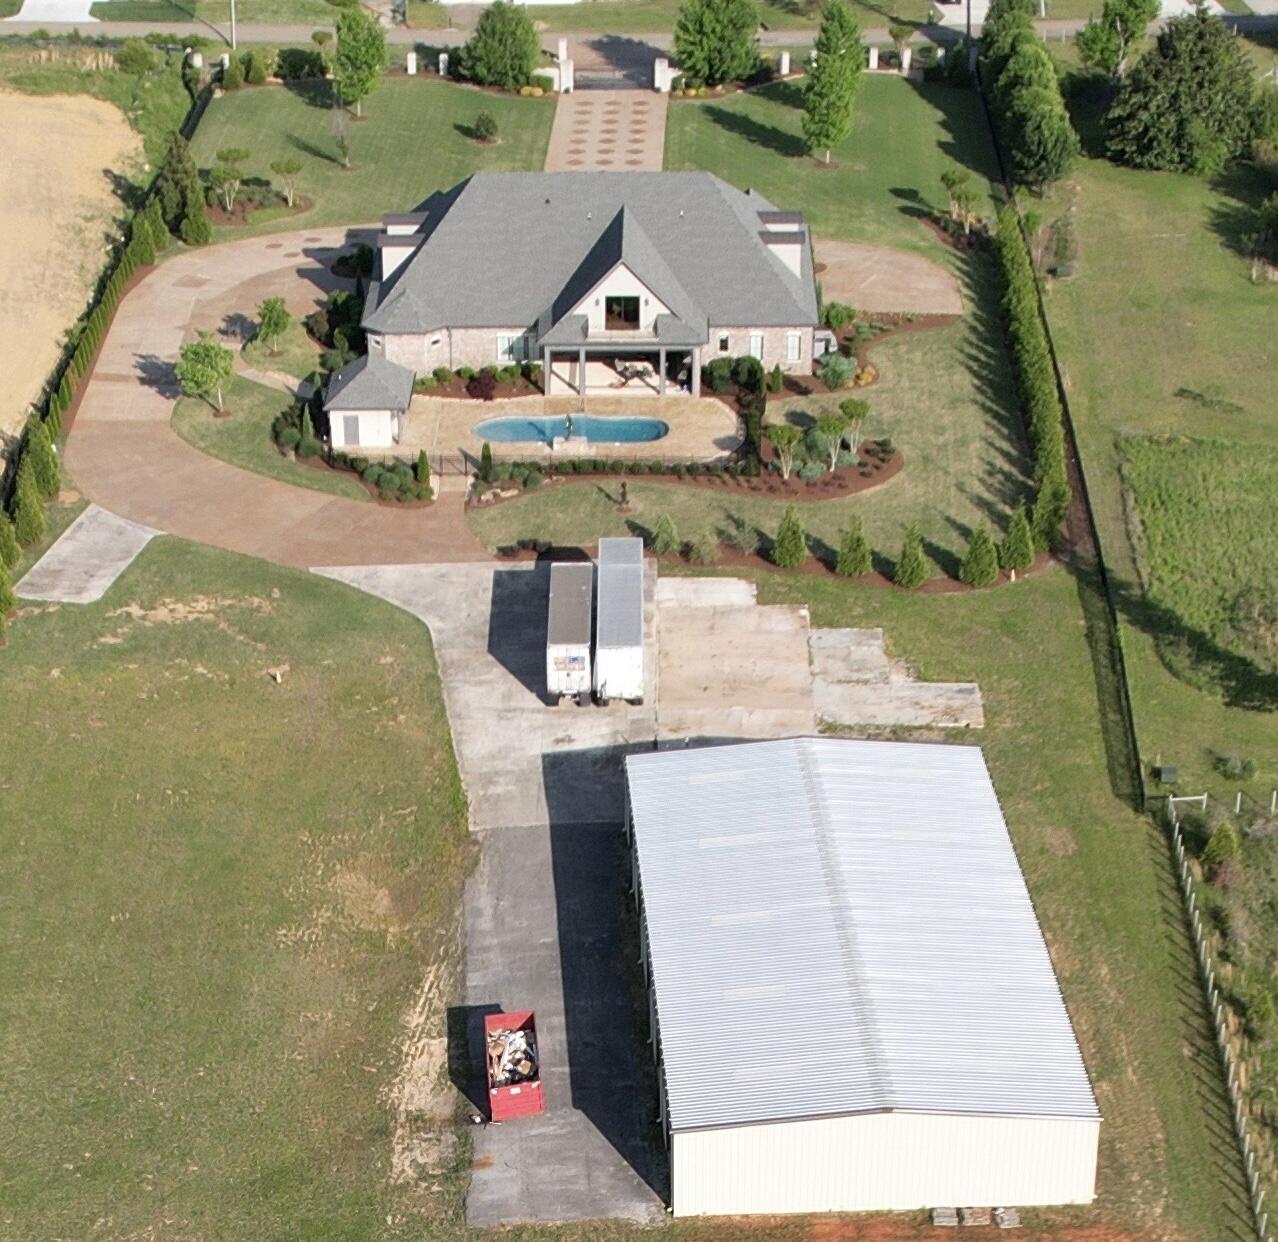
Timeless elegant French Country custom-built estate on 5.6 acres with touches of natural stones and brick blended and durability to the timeless style. One of a kind nestled in the heart of East Brainerd with convenience. The estate offers solitude and privacy with steel gated driveway. Extraordinary marble floored foyer with Schonbek crystal chandelier and a gracious open floor plan and marble gas fireplace. 7 bedrooms, 2 bonus rooms, office/study with built-in cabinetry and storage, 6 full baths and 2 half baths, bolted safe room. Gourmet, open concept kitchen with custom cabinetry ,Swarorski crystal, premium appliances, island with granite countertop with sink, eat in kitchen with view of pool area, formal dining room with Swarovski crystal chandelier, hardwood floors, custom hand painted ceiling and wall throughout the estate. Luxurious primary bedroom with Schonbek crystal chandeliers, soft, hand painted in pink color with matching wallpaper, primary bathroom features jetted tub, walkthrough tile shower, double Quartz vanities, heated tile floors, primary closet provides built-in shelves, drawers and plenty of storage. Second master bedroom on main level with large walk-in closet. Pool table (to remain), bar & barstools (to remain), 5 bedrooms, 41/2 baths all with granite countertops and hardwood floors. Second laundry room (washer & dryer to remain), sitting area with granite countertops & sink (possible mini kitchen), cedar closet, lots of storage and attic storage. Manicured landscaping, inground Gunite, heated pool aluminum fencing, gazebo with sink and granite bar area (room for more appliances) full bath for your pool guests. Large patio area overlooking pool and waterfall area with motorized/electric patio shades, fireplace, stamped concrete around pool area and sidewalk. Two 2 car garages with epoxy floor and storage. Pea gravel driveway with diamond shape pattern coating. Extra larger garage/workshop with 3 garage doors. On 2 acres zoned commerci 3.6 acres R-1.
Additional Information
- Acres
- 5.60
- Appliances
- Built-In Electric Range, Built-In Gas Range, Built-In Electric Oven, Built-In Range, Built-In Refrigerator, Cooktop, Dryer, Disposal, Dishwasher, Exhaust Fan, Gas Cooktop, Gas Range, Instant Hot Water, Ice Maker, Microwave, Refrigerator, Range Hood, Stainless Steel Appliance(s), Tankless Water Heater, Vented Exhaust Fan, Washer, Washer/Dryer
- Cooling
- Central Air, Electric, Multi Units
- Exterior Features
- Covered Courtyard, Rain Gutters
- Floors
- Ceramic Tile, Hardwood, Marble, Tile, Engineered Hardwood
- Living Area
- 12,767
- Lot Description
- Cleared, Landscaped, Level, Private, Sprinklers In Front
- Year Built
- 2025
- Heating
- Natural Gas
- Water
- Public
- Sewer
- Public Sewer
Mortgage Calculator
Agent: Lisa S Paty | Lisa@TheJamesCompany.org
Office: The James Company Real Estate Brokers & Development | 423-499-9999