110 Elohi Lane, Loudon, TN 37774
- $825,000
- 3
- BD
- 4
- BA
- 2,698
- SqFt




- List Price
- $825,000
- MLS#
- 1347601
- Status
- ACTIVE
- Type
- Single Family Residential
- City
- Loudon
- County
- Loudon
- Bedrooms
- 3
- Bathrooms
- 4
- Baths Half
- 1
- Baths Full
- 3
- Living Area
- 2,698
- Lot Size
- 10,454
- Year Built
- 2026
Property Description
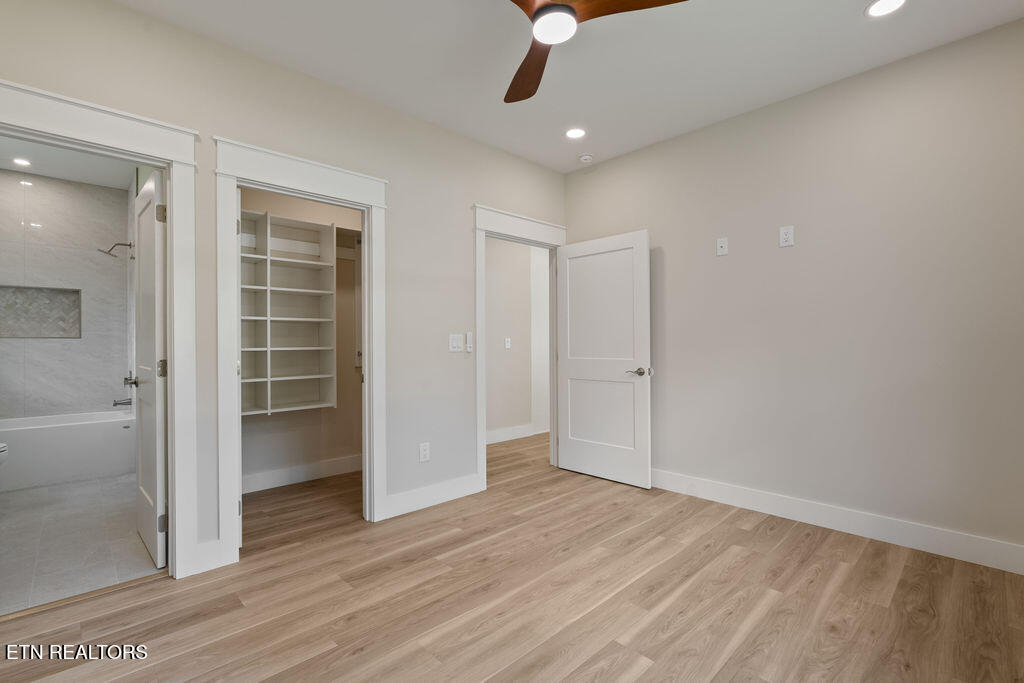
A NEW and Different Plan. This Gorgeous New Build is a Breath of Fresh Air. Beautiful Brick accents the Vertical Vinyl in Front. A Welcoming Foyer opens to this charming Dream Home with Privacy Supreme. Want some peace and quiet?, you'll find it here, Tucked in a cul-de-sac, NO ROAD NOISE! Designed with entertaining in mind, the open-concept floor plan includes 3 bedrooms, 2 full baths, and 1 half bath in a desirable split-Floor plan layout. At the heart of the home is the Oversized Kitchen featuring Bar seating for SIX and seamless flow into the surrounding living spaces--ideal for hosting guests. Alabaster Cabinetry is complimented by the Stainless GE Appliances and a Gorgeous Porcelain Farmhouse Sink, Lots of Deep Drawers for convenience, Very Large Walk-IN Pantry with sliding Door. There is a Coffee/Wine bar with a Wine cooler and Wine Rack. Light Quartz with Subtle veining covers the Island and Counters. To the left side, 2 Guest Rm's and Full Jack-N-Jill Bath, both have Large Closets. On the opposite end the Primary Sanctuary awaits you. This amazing Bath has a Soaker Tub, Gorgeous Tile Shower w Glass Doors, Private WC, and Double sink Vanity in Natural Wood tone, with Lighted Mirrors. A large well appointed Closet makes room for everything. Large Laundry Rm has Utility Sink in Cabinet and Coat or Broom Closet. Bonus Rm is 610 SF. A Kitchenette has Mini Fridge and Sink. Full Bath and Lots of closet space. Irrigation by Rainbird. Radon Mitigation installed. Crawl Space is Encapsulated and Sealed. and has an automatic de-humidifier. Buyer to Reimburse Seller $2698 For Impact fee. Lets not forget the 3 Car garage 878 SF. House is built on I-Joists to prevent squeaky floors. Insulation is an upgrade to R-15. HVAC is Dual Zone. Bonus rm is separate and can be set separately.
Additional Information
- Acres
- 0.24
- Community Amenities
- Sauna, Tennis Court(s), Playground, Recreation Facilities, Golf Course, Lake/Water Access, Pool
- Appliances
- Dishwasher, Disposal, Microwave, Range, Refrigerator, Self Cleaning Oven
- Construction
- Block, Frame, Brick, Vinyl Siding
- Cooling
- Ceiling Fan(s), Central Air
- Exterior Features
- Prof Landscaped, Windows - Vinyl, Balcony, Irrigation System
- Fireplace
- Yes
- Floors
- Tile, Luxury Vinyl Plank
- Garage
- Attached, Main Level, Garage Door Opener
- Living Area
- 2,698
- Lot Description
- Cul-De-Sac, Rolling Slope
- Lot Dimensions
- 97x89x180x106
- Style
- Traditional
- Subdivision
- Mialaquo Point
- View
- Wooded, Country Setting
- Year Built
- 2026
- Subdivision
- Mialaquo Point
- Heating
- Central, Heat Pump, Electric
- Num Of Rooms
- 8
- Restrictions
- Yes
- Fireplaces
- 1
- Hoa
- Mandatory
- Hoa Fees
- $186
- Hoa Freq
- Monthly
- Bonus Room
- Yes
- Water
- Public
- Sewer
- Public Sewer
Mortgage Calculator
Agent: Cindy Nash Miller |
Office: ReMax Excels |