1014 Sevierville Rd, Maryville, TN 37804
- $587,000
- 4
- BD
- 3
- BA
- 3,098
- SqFt




- List Price
- $587,000
- Price Change
- ▼ $12,999 1784249111
- MLS#
- 1347523
- Status
- ACTIVE
- Type
- Single Family Residential
- City
- Maryville
- County
- Blount
- Bedrooms
- 4
- Bathrooms
- 3
- Baths Full
- 3
- Living Area
- 3,098
- Year Built
- 1944
Property Description
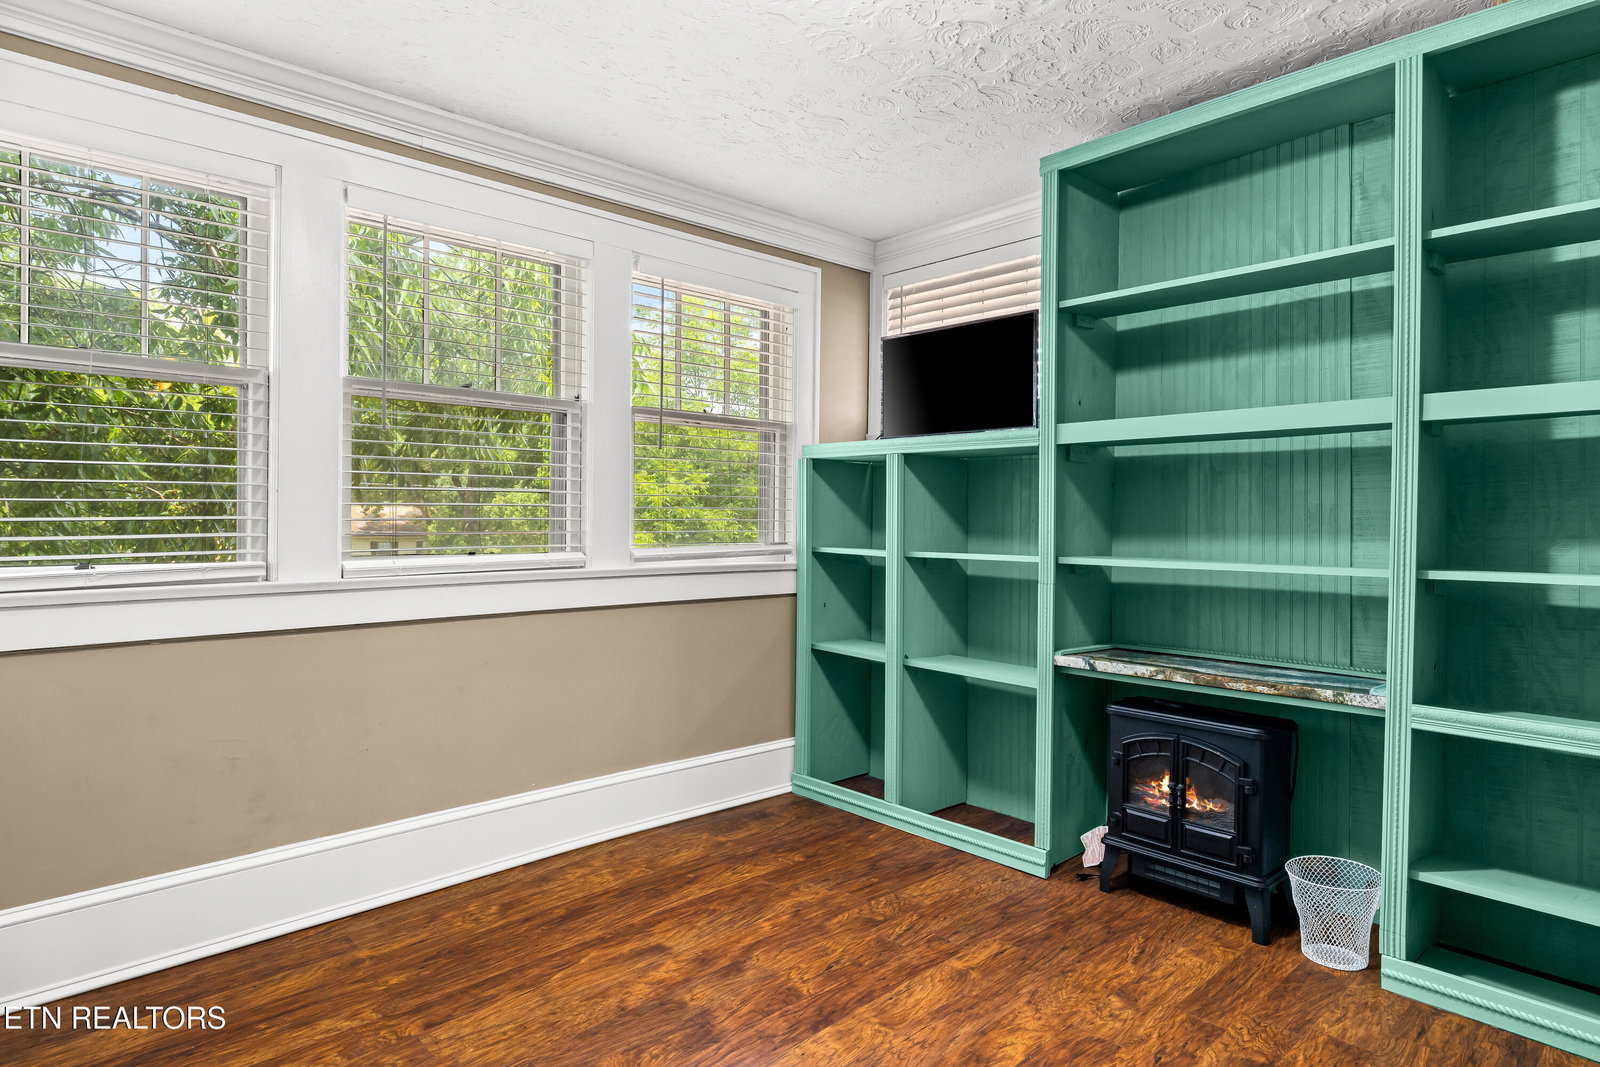
Welcome to 1014 Sevierville Road, where timeless Craftsman charm meets modern convenience in the heart of Maryville. This beautifully updated historic home offers over 3,000 square feet of thoughtfully designed living space, featuring 4 bedrooms, 3 full bathrooms, and an ideal floor plan with the primary suite conveniently located on the main level. Soaring 10-foot ceilings, elegant crown molding, and multiple fireplaces create warmth and character throughout, while spacious formal living and dining rooms, along with a generous kitchen area, provide exceptional spaces for everyday living and entertaining. Upstairs, you'll find three additional bedrooms and a full bath, offering flexibility for family, guests, or a home office. Outside, enjoy a level backyard complete with an inviting outdoor brick fireplace, detached workshop, 3 carport spaces, and a one-car garage, plus additional workspace, perfect for hobbies & storage. Ideally located just minutes from downtown Maryville, Maryville College, shopping, dining, schools, the airport, Knoxville, and the Great Smoky Mountains, this one-of-a-kind property offers the perfect blend of historic character, modern updates, and unbeatable convenience. If you've been searching for a home with personality, space, and an exceptional location, 1014 Sevierville Road is ready to welcome you home.
Additional Information
- Acres
- 0.16
- Appliances
- Dishwasher, Microwave, Range, Refrigerator
- Basement
- Yes
- Construction
- Frame, Brick, Vinyl Siding, Stone
- Cooling
- Ceiling Fan(s), Central Air
- Fireplace
- Yes
- Floors
- Tile, Hardwood
- Garage
- Carport, Detached, Main Level, Off Street, Garage Door Opener
- Living Area
- 3,098
- Lot Dimensions
- 71x281x82x251
- Style
- Craftsman
- Subdivision
- East High St Addn
- Year Built
- 1944
- Subdivision
- East High St Addn
- Heating
- Central, Natural Gas, Electric
- Num Of Rooms
- 9
- Fireplaces
- 3
- Hoa
- No
- Water
- Public
- Sewer
- Public Sewer
Mortgage Calculator
Agent: Matthew Thomas |
Office: Realty Executives Associates |