119 Cherokee Circle, Madisonville, TN 37354
- $265,000
- 3
- BD
- 2
- BA
- 1,560
- SqFt




- List Price
- $265,000
- MLS#
- 1347088
- Status
- ACTIVE
- Type
- Single Family Residential
- City
- Madisonville
- County
- Monroe
- Bedrooms
- 3
- Bathrooms
- 2
- Baths Half
- 1
- Baths Full
- 1
- Living Area
- 1,560
- Year Built
- 1972
Property Description
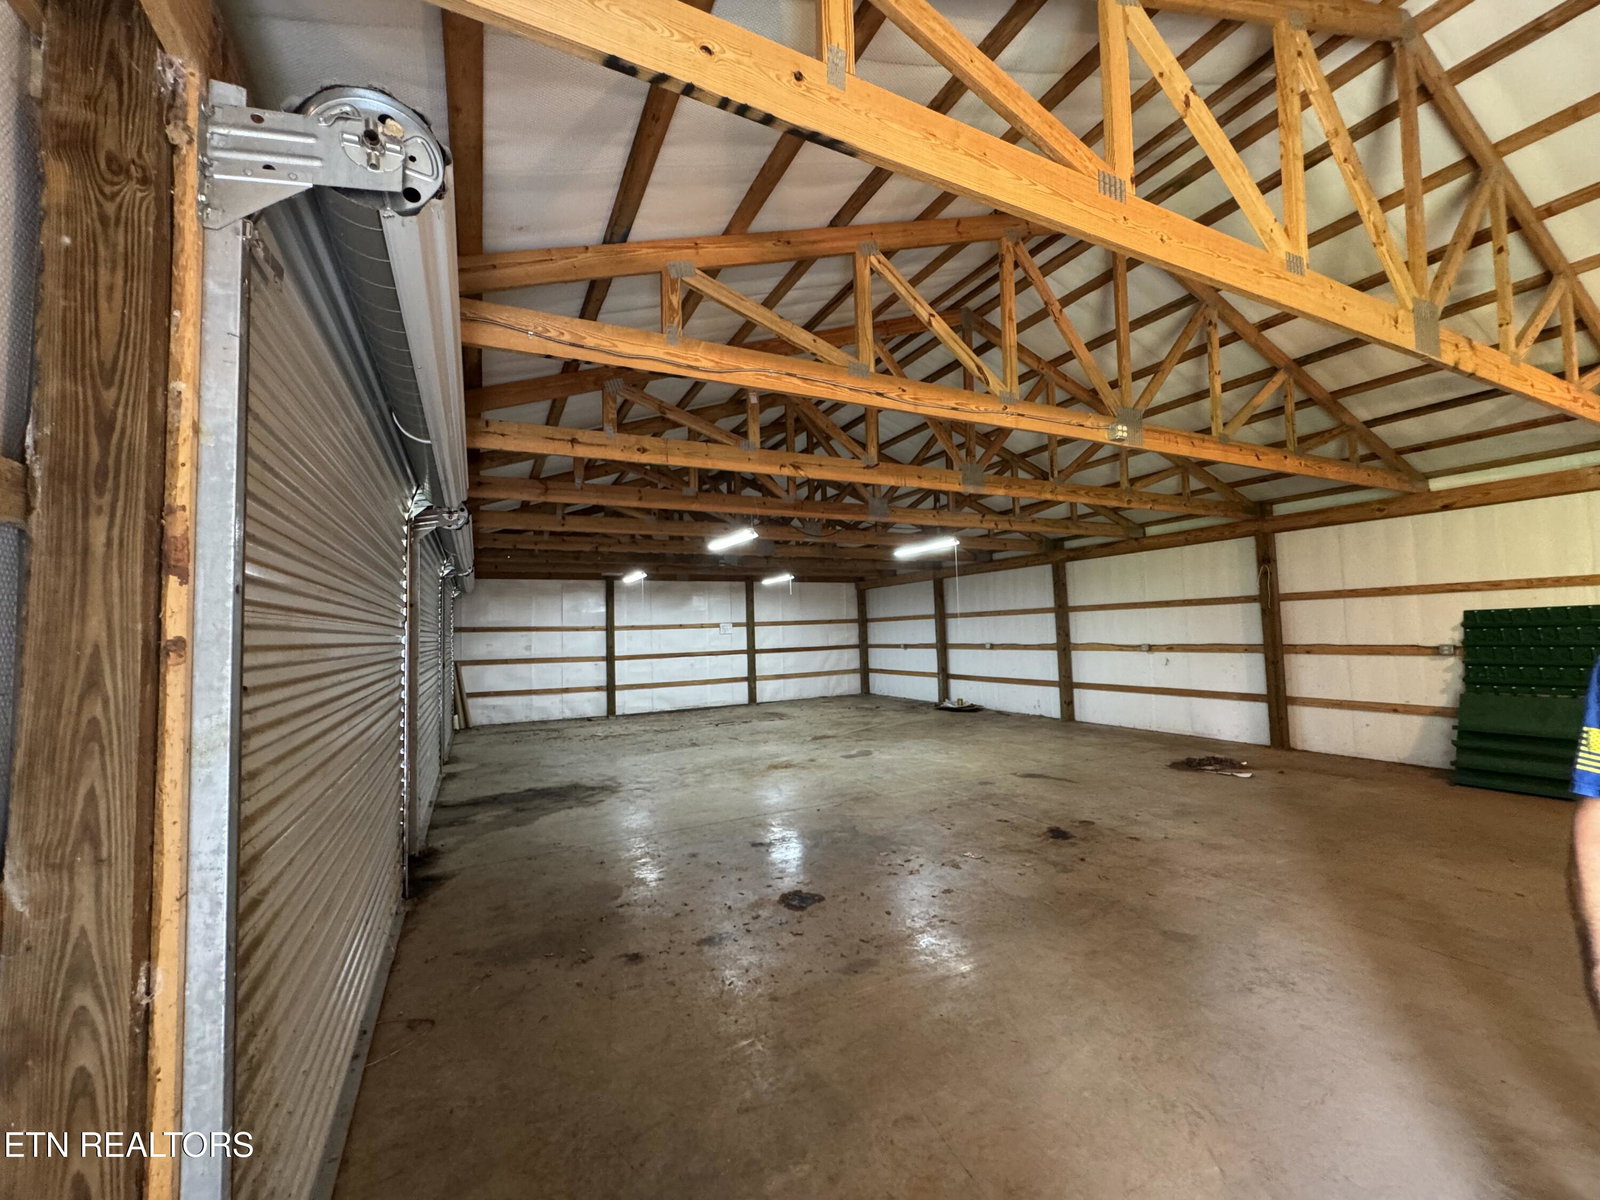
Calling all HGTV enthusiasts, weekend warriors, and anyone who's ever confidently said, ''We can totally fix that!'' This Madisonville rancher is ready for its next chapter. Sitting on a spacious 0.68-acre lot with peaceful country views, this home is tucked into a clean, well-kept subdivision where you'll enjoy the neighborhood feel without the HOA telling you what color your mailbox should be. Inside, you'll find a layout with incredible potential. The oversized living room is long enough to create multiple spaces so think cozy den on one end and a home office on the other. The large kitchen flows seamlessly into a generous dining area, while the huge laundry room pulls double duty as an impressive pantry with all the storage you'll need. The bedrooms are generously sized, and the primary suite offers an attached half bath. Outside is where this property really shines. The detached three-car garage (only a few years old) is ready for your cars, boats, side-by-sides, workshop, or whatever toys you've collected. Two additional storage sheds provide even more space, and the large yard offers endless opportunities for gardens, entertaining, or creating your own outdoor oasis. Does it need some love? Absolutely. But underneath the cosmetic updates is the chance to create something truly special. If you've been searching for a home with good bones, great space, country charm, and room to build equity, grab your paintbrush and imagination because this one is ready to become incredible.
Additional Information
- Acres
- 0.68
- Appliances
- Dishwasher, Range, Refrigerator, Washer, Dryer
- Construction
- Frame, Vinyl Siding
- Cooling
- Ceiling Fan(s), Central Air
- Floors
- Carpet, Vinyl
- Garage
- Detached, Main Level, Off Street, Assigned
- Living Area
- 1,560
- Lot Dimensions
- 150 X 200
- Style
- Traditional
- Subdivision
- Arrowhead Estates
- View
- Country Setting
- Year Built
- 1972
- Subdivision
- Arrowhead Estates
- Heating
- Central
- Num Of Rooms
- 6
- Restrictions
- Yes
- Hoa
- No
- Water
- Public
- Sewer
- Septic Tank
Mortgage Calculator
Agent: Courtney McGhee |
Office: Keller Williams |