199 Kirk Circle, Madisonville, TN 37354
- $699,900
- 4
- BD
- 4
- BA
- 4,540
- SqFt




- List Price
- $699,900
- Price Change
- ▼ $25,000 1784774295
- MLS#
- 1338992
- Status
- ACTIVE
- Type
- Single Family Residential
- City
- Madisonville
- County
- Monroe
- Bedrooms
- 4
- Bathrooms
- 4
- Baths Half
- 1
- Baths Full
- 3
- Living Area
- 4,540
- Year Built
- 2009
Property Description
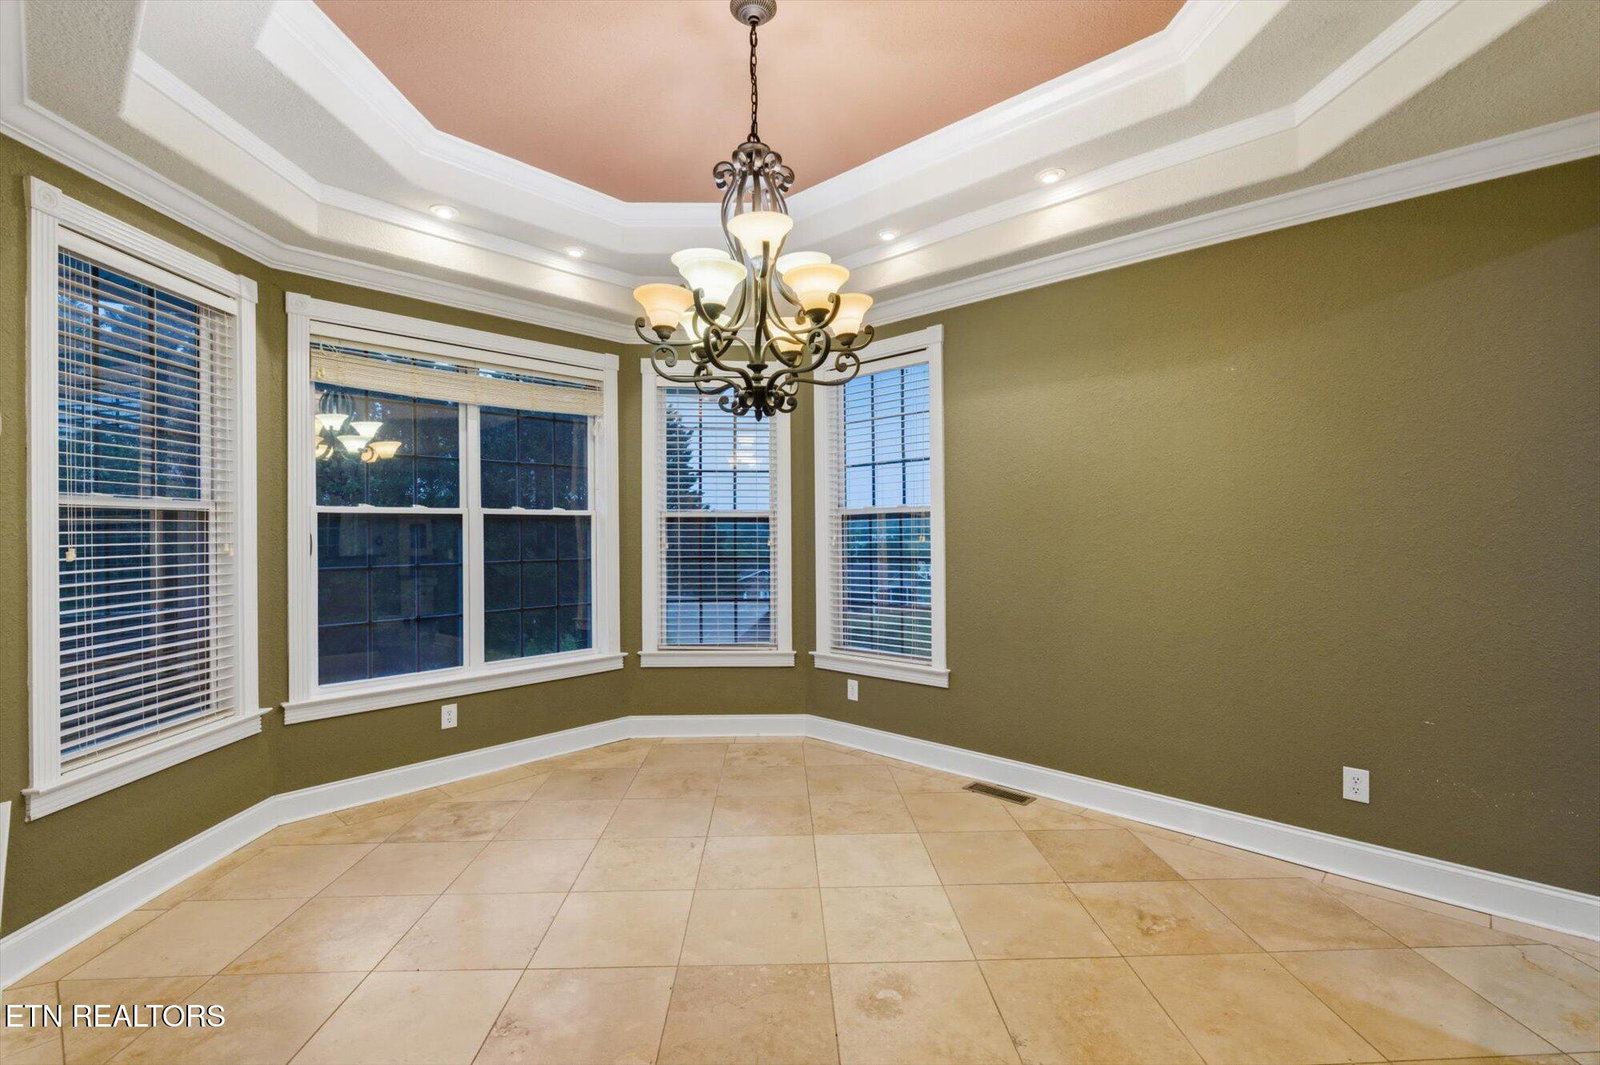
Spacious Multi-Level Home with Stunning Views & In-Law Suite Potential. Welcome to this impressive 4-bedroom, 3 full bath, and 1 half bath home offering over 4,000 square feet of beautifully designed living space across three levels. Perfectly suited for comfortable everyday living and entertaining, this home combines space, functionality, and scenic charm. This home is located just minutes from downtown Madisonville. Step inside to find a bright and open living room featuring soaring vaulted ceilings and a cozy gas fireplace--an inviting centerpiece for gatherings. The large kitchen is a true highlight, complete with a center island, ample cabinetry, and a charming breakfast nook perfect for morning coffee or casual meals. The main-level master suite offers a private retreat with a tray ceiling, adding an elegant touch. The en-suite bathroom features a luxurious whirlpool tub, walk-in tile shower, and plenty of space to unwind. Downstairs, the fully finished basement expands your living options with a second kitchen, full bathroom, bedroom, and living area--ideal for a mother-in-law suite, guest quarters, or even potential rental income with a separate attached garage. The upstairs level offers 2 bedrooms, full bath, bonus room that can be used for an additional bedroom and an office space. Enjoy breathtaking views from the back porch, the perfect place to relax or entertain while taking in the surroundings. Do not miss out on this opportunity, call today to schedule a private showing.
Additional Information
- Acres
- 0.50
- Appliances
- Dishwasher, Microwave, Range, Refrigerator
- Basement
- Yes
- Construction
- Block, Stone, Other
- Cooling
- Central Air
- Fireplace
- Yes
- Floors
- Carpet, Tile, Hardwood
- Garage
- Basement, Main Level, Off Street
- Living Area
- 4,540
- Lot Description
- Rolling Slope
- Style
- Craftsman
- Subdivision
- Hiwassee Hills Subd
- Year Built
- 2009
- Subdivision
- Hiwassee Hills Subd
- Heating
- Central, Electric
- Num Of Rooms
- 13
- Restrictions
- Yes
- Fireplaces
- 1
- Hoa
- No
- Bonus Room
- Yes
- Water
- Public
- Sewer
- Septic Tank
Mortgage Calculator
Agent: Michael Cansler |
Office: Silver Key Realty |